Listing Details
For more information on this listing or other please contact me.
Courtesy of Royal Lepage Prestige Realty.
Data was last updated 2025-06-25 at 20:18:11 GMT
31 NEWBURY Circle Sherwood Park, Alberta
$1,069,998
MLS®: E4513604


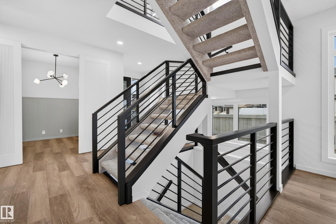
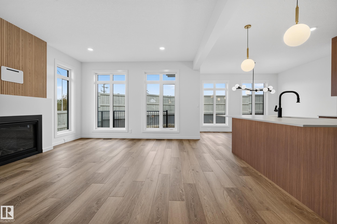
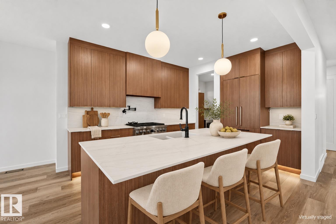
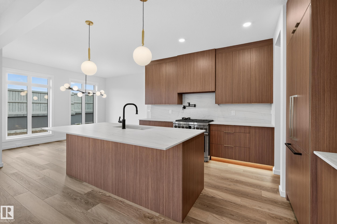
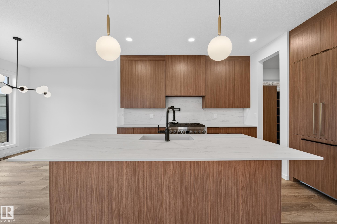
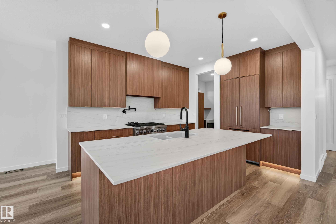
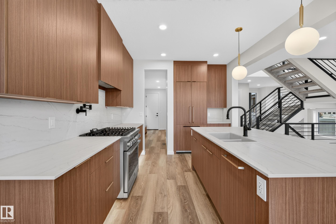
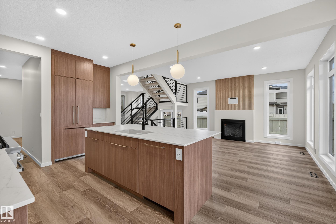
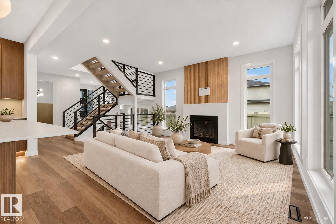
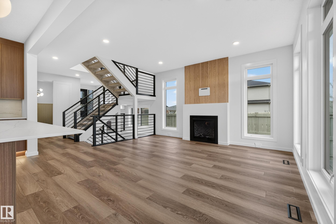
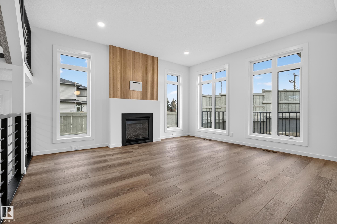
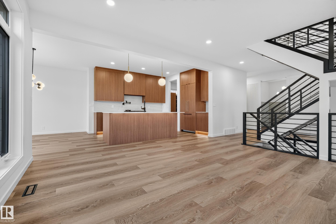
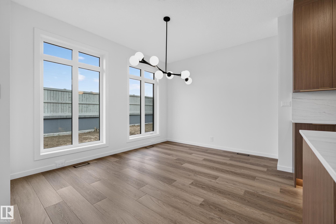
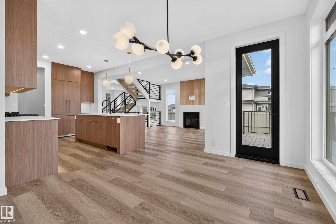
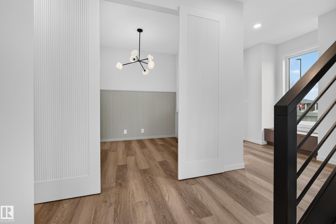
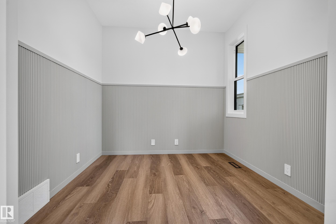
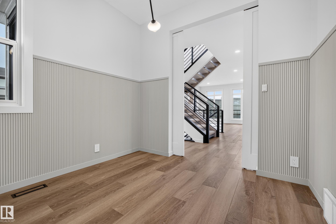
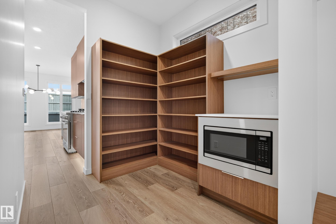
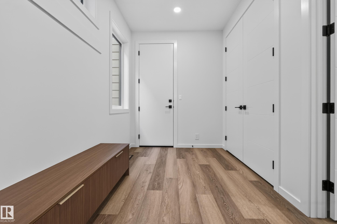
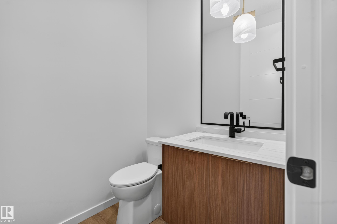
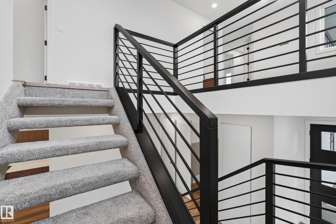
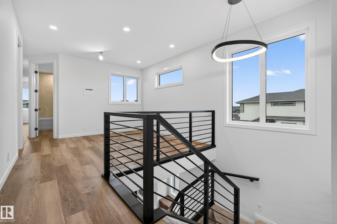
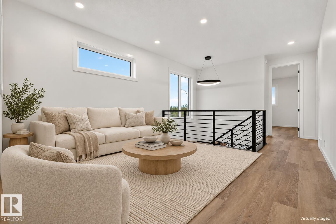
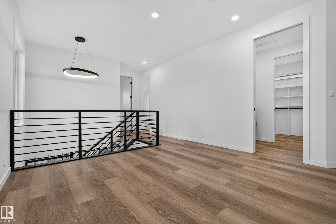
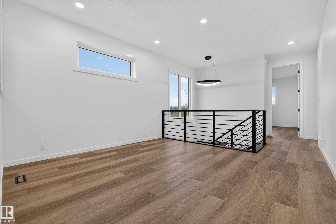
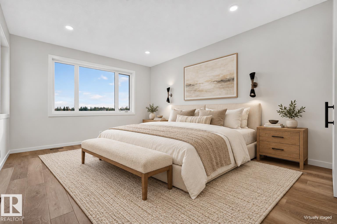
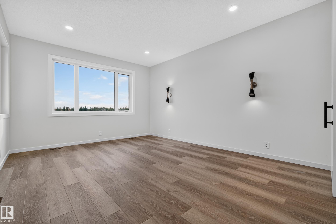
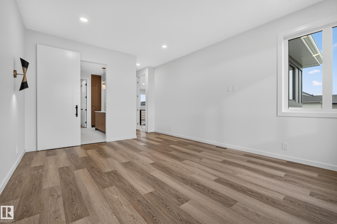
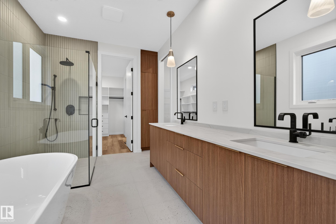
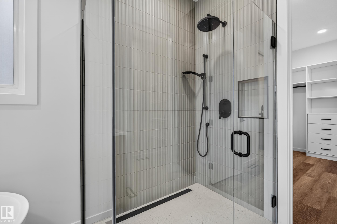
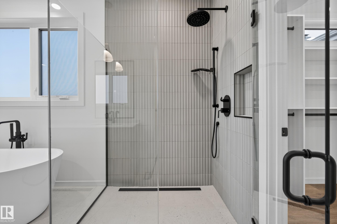
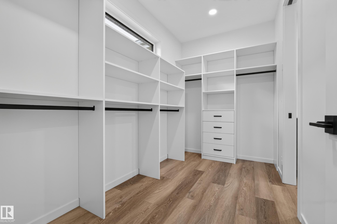
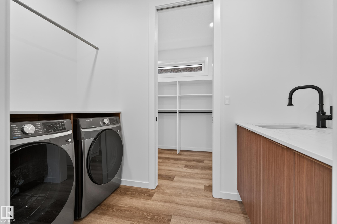
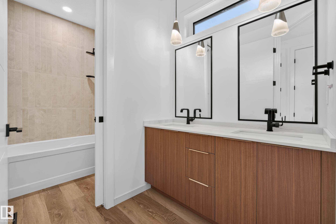
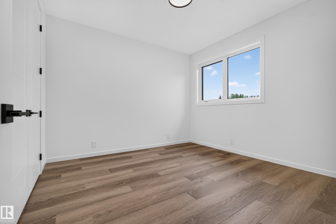
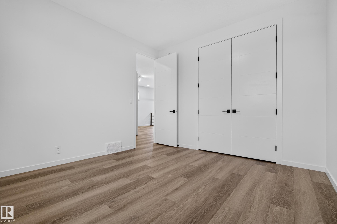
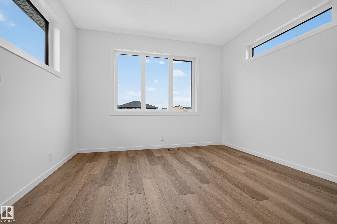
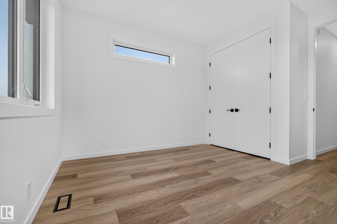
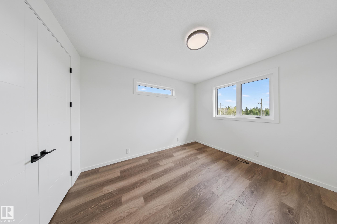
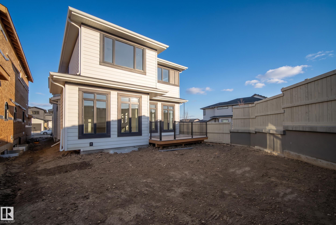
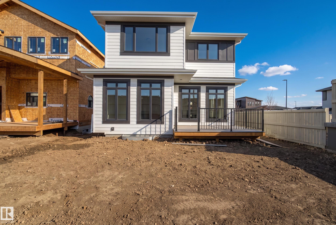
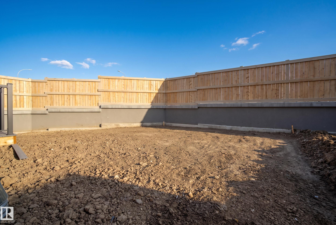
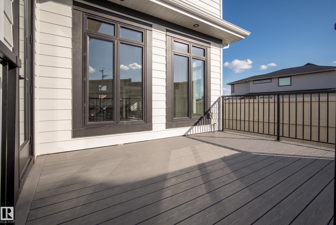
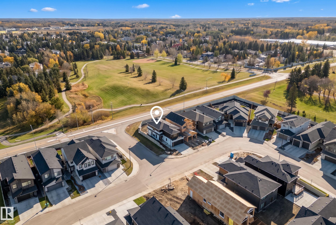
Skip the wait and make your move into a brand-new Launch Homes build in Salisbury Village. Offering 2548 sqft, 4 bedrooms up, & 2.5 baths, this home welcomes you w/ a bright foyer & an open-riser staircase w/ black metal railings. The main floor includes an office & an open-concept living, dining, & kitchen area. Warm wood cabinetry, a large island, a gas range, & a pot filler highlight the kitchen, while a walk-through pantry connects to the mudroom. Patio doors off the dining area lead to the rear deck, & a 2pc bath completes the main level. Upstairs, the spacious primary suite features a WI closet & a 5pc ensuite w/ dual sinks, a freestanding soaker tub, & a glass & tile shower. 3 additional bedrooms, a full bathroom, laundry, & a large bonus room complete the upper level. An oversized attached garage offers plenty of room for parking & storage. The unfinished basement is ready for your future plans. Built w/ the quality & attention to detail Launch Homes is known for. Some photos are virtually staged.
Listing Information
- Prop. Type:
- Detached Single Family
- Property Style:
- 2 Storey
- Status:
- Active
- City:
- Sherwood Park
- MLS® Number:
- E4513604
- Bedrooms:
- 4
- Neighbourhood:
- Salisbury Village
- Area:
- Edmonton
- Province:
- Alberta
- Listing Price:
- $1,069,998
General Information
- Year Built:
- 2026
- Total Square Feet:
- 2549ft2
Additional Information
- Basement Dev:
- Full, Unfinished
- Parking:
- Double Garage Attached
VIP-Only Information
- Sign-Up or Log-in to view full listing details:
- Sign-Up / Log In
This property is listed by Royal Lepage Prestige Realty and provided here courtesy of
Jeff Tidswell.
For more information or to schedule a viewing please contact Jeff Tidswell.

Jeff Tidswell
Royal Lepage Noralta Real Estate
Phone: 780-431-5600
Mobile Phone: 780-975-3211
Inquire Via Email
Royal Lepage Noralta Real Estate
Phone: 780-431-5600
Mobile Phone: 780-975-3211
Inquire Via Email
Data is deemed reliable but is not guaranteed accurate by the REALTORS® Association of Edmonton.