Listing Details
For more information on this listing or other please contact me.
Courtesy of RE/MAX Bonnyville Realty.
Data was last updated 2025-06-25 at 20:18:11 GMT
4809 51 Avenue Ardmore, Alberta
$414,900
MLS®: E4507935


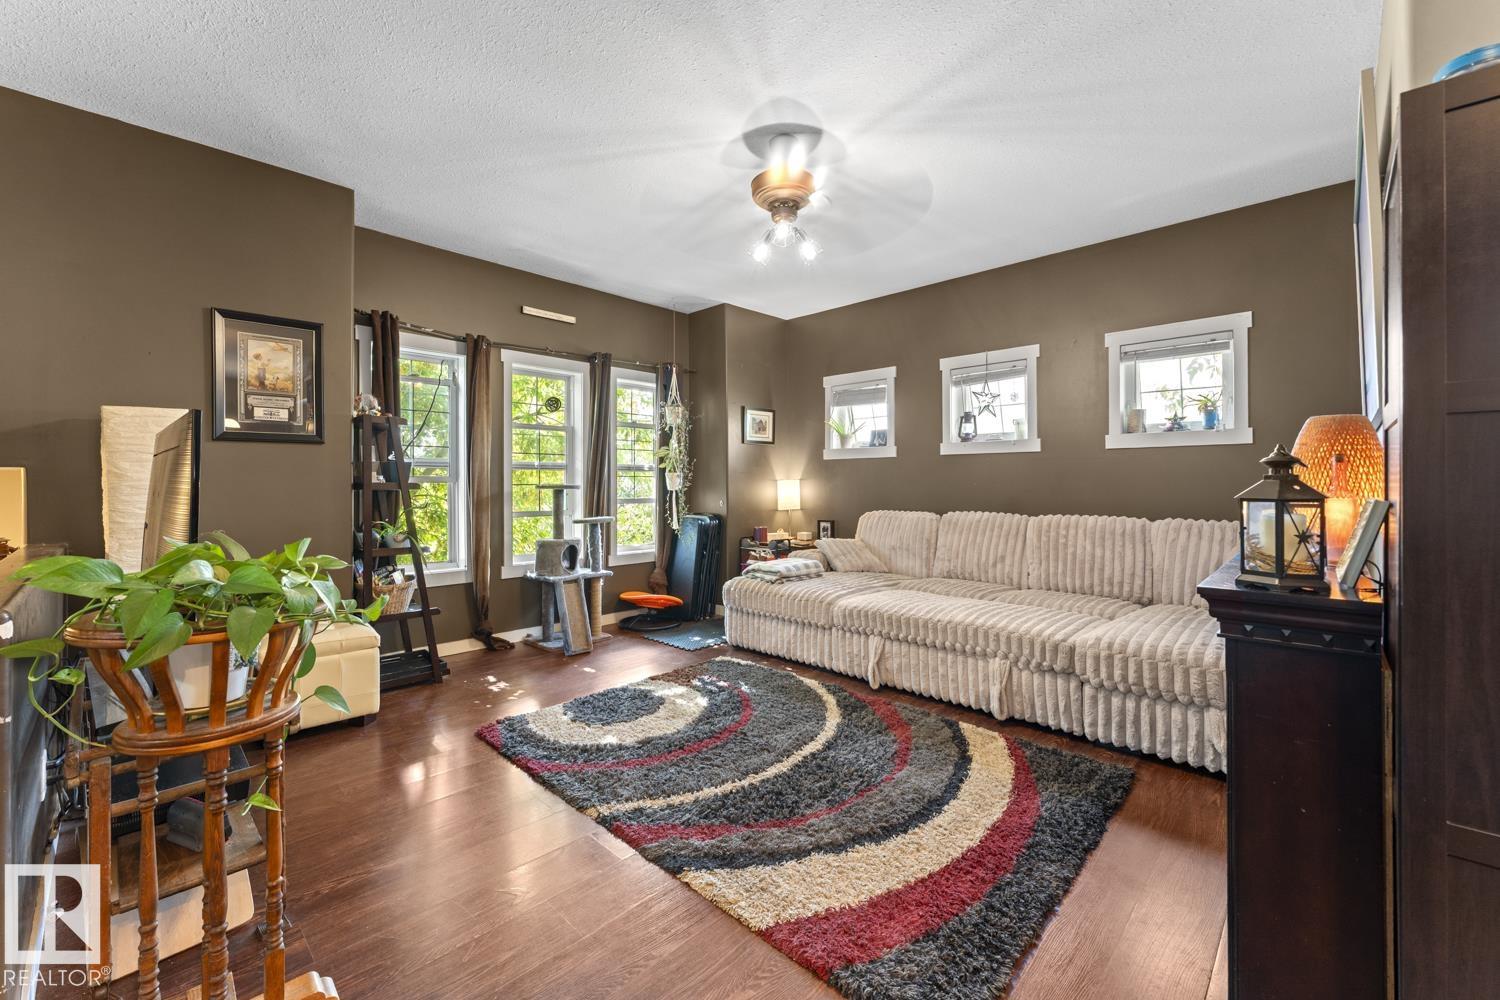


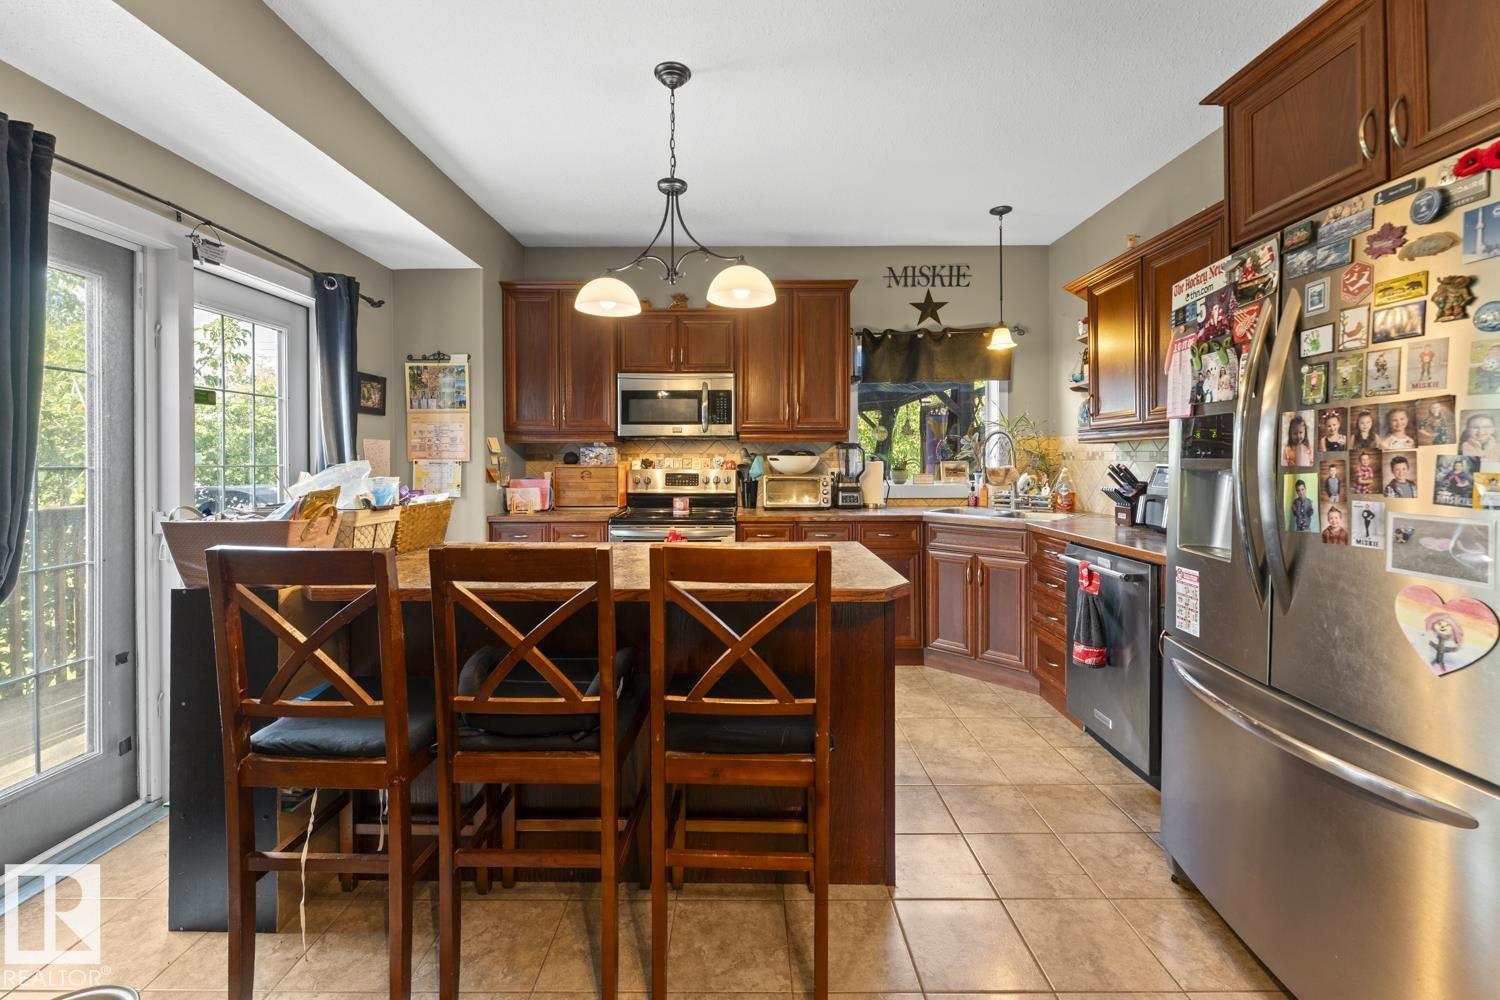


This well-maintained 2007 bilevel backs onto the Ardmore Golf Course and is within walking distance of Ardmore Elementary School. Offering 1,283 sq. ft., 5 bedrooms and 3 bathrooms, this fully developed family home is centrally located between Bonnyville and Cold Lake. The open-concept main floor features 9? ceilings, laminate and tile flooring throughout?no carpet! Enjoy spacious living and dining areas and a well-appointed kitchen with a large centre island, stainless steel appliances and tiled backsplash. Garden doors lead to an oversized custom deck with hot tub, surrounded by beautiful landscaping and a fully fenced back yard. Three main-floor bedrooms include a spacious primary with walk-in closet and 3pc ensuite. The fully developed basement boasts 9? ceilings, an ICF foundation with extra R-value, rough-in for in-slab heating, 2 entertainment areas one for the adults and one for the kids, two additional bedrooms, 3pc bath and built-in cubbies. Loaded with upgrades and move-in ready!
Listing Information
- Prop. Type:
- Detached Single Family
- Property Style:
- Bi-Level
- Status:
- Active
- City:
- Ardmore
- MLS® Number:
- E4507935
- Bedrooms:
- 5
- Neighbourhood:
- Ardmore
- Area:
- Edmonton
- Province:
- Alberta
- Listing Price:
- $414,900
General Information
- Year Built:
- 2007
- Total Square Feet:
- 1281ft2
Additional Information
- Basement Dev:
- Full, Finished
- Parking:
- Double Garage Attached
VIP-Only Information
- Sign-Up or Log-in to view full listing details:
- Sign-Up / Log In
This property is listed by RE/MAX Bonnyville Realty and provided here courtesy of
Jeff Tidswell.
For more information or to schedule a viewing please contact Jeff Tidswell.

Jeff Tidswell
Royal Lepage Noralta Real Estate
Phone: 780-431-5600
Mobile Phone: 780-975-3211
Inquire Via Email
Royal Lepage Noralta Real Estate
Phone: 780-431-5600
Mobile Phone: 780-975-3211
Inquire Via Email
Data is deemed reliable but is not guaranteed accurate by the REALTORS® Association of Edmonton.