Listing Details
For more information on this listing or other please contact me.
Courtesy of Royal Lepage Prestige Realty.
Data was last updated 2025-06-25 at 20:18:11 GMT
27 HIGHCLIFF Road Sherwood Park, Alberta
$579,900
MLS®: E4507178
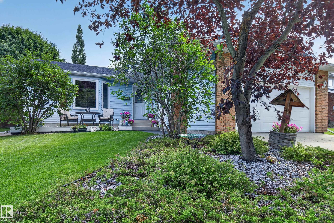
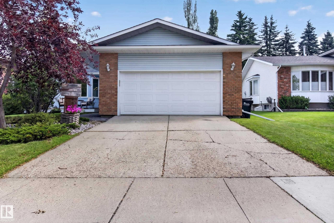
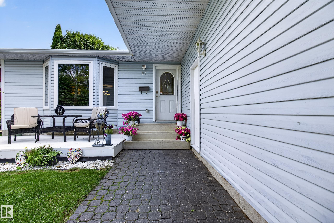
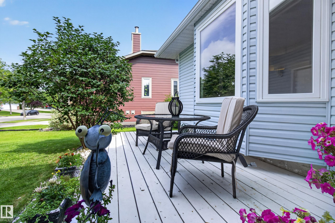
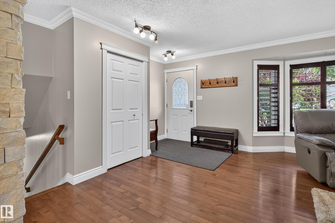
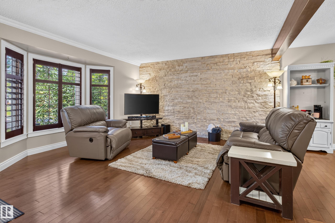
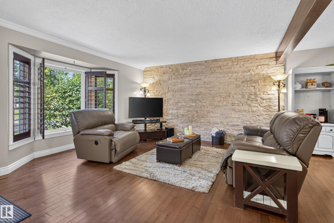
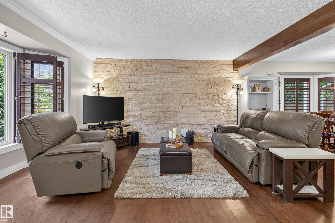
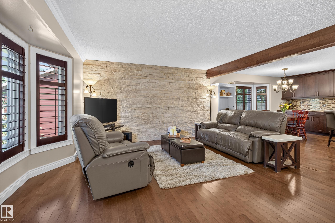
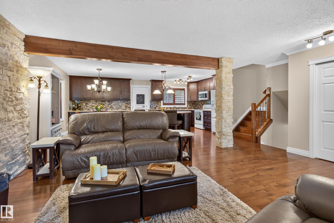
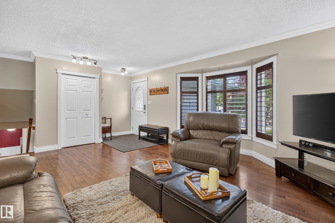
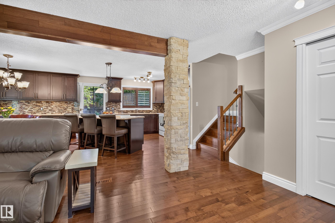
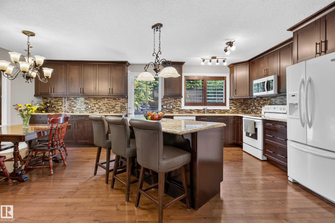
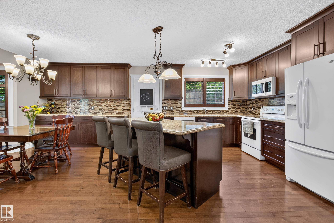
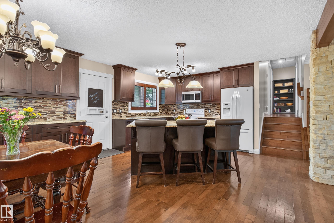
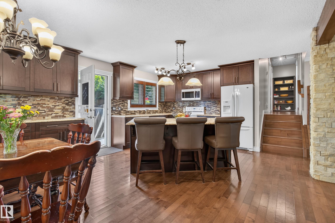
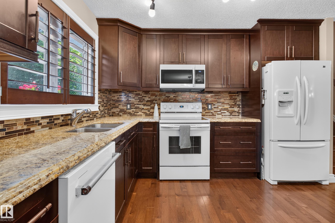
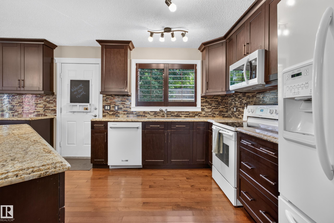
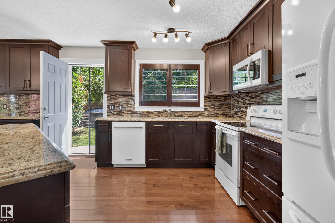
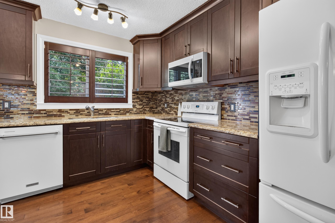
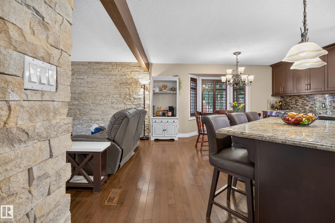
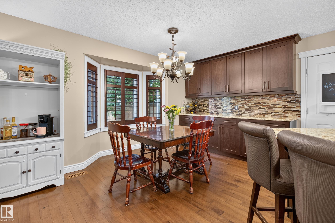
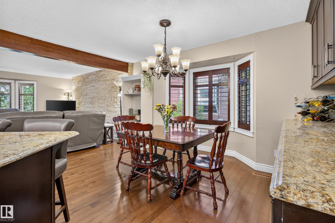
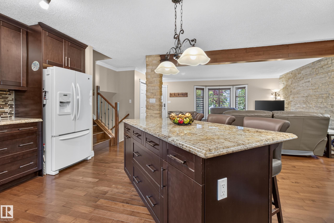
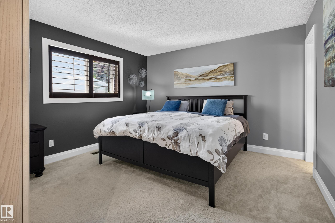
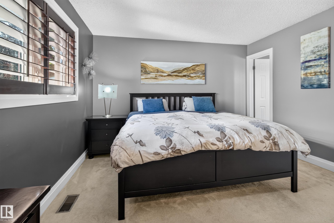
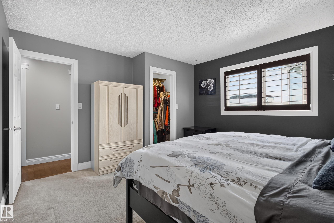
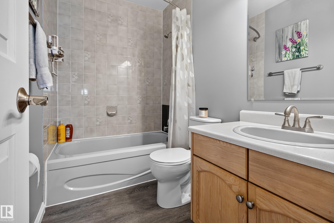
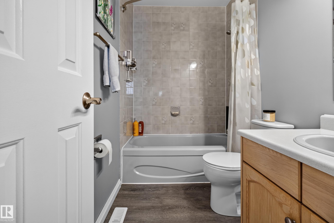
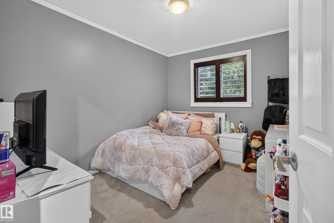
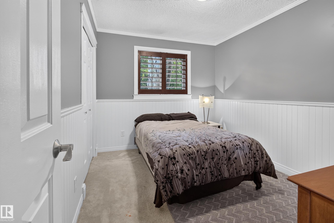
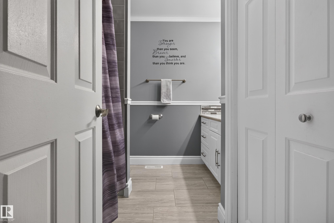
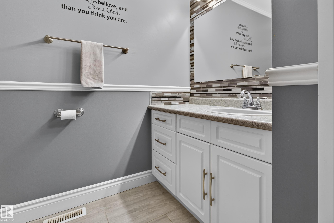
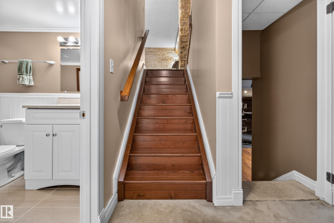
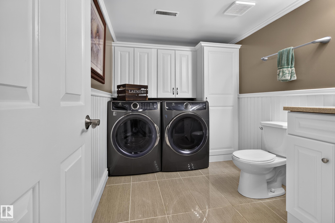
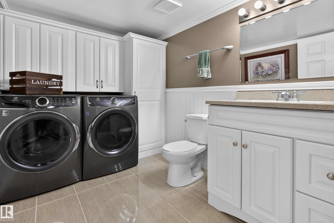
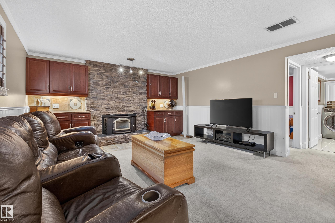
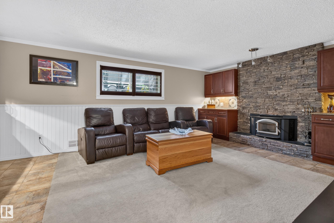
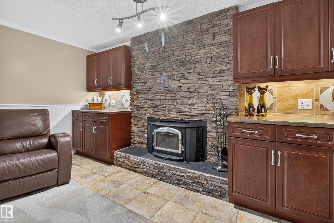
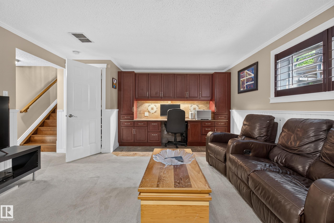
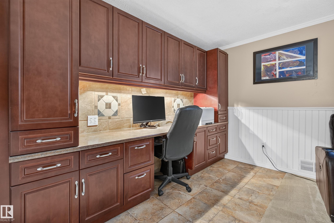
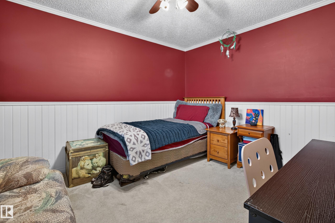
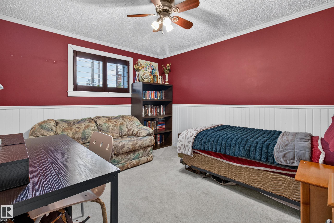
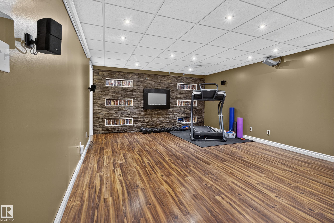
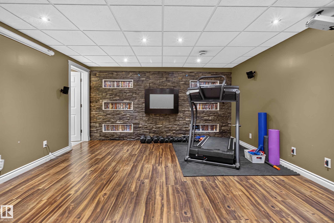
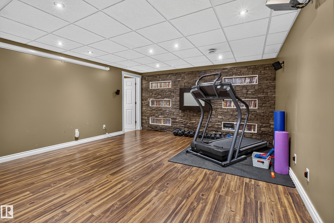
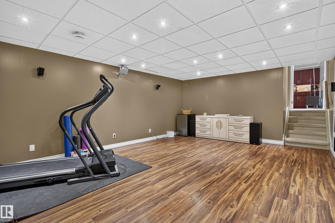
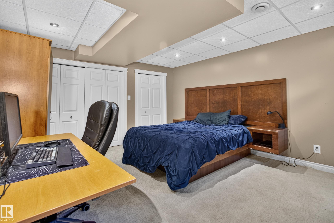
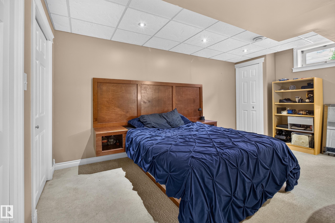
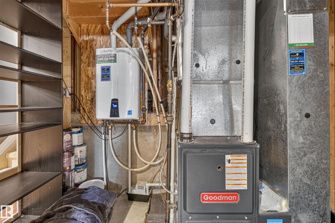
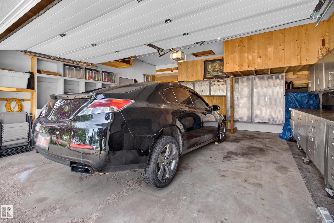
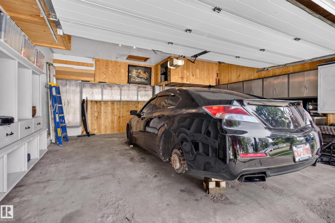
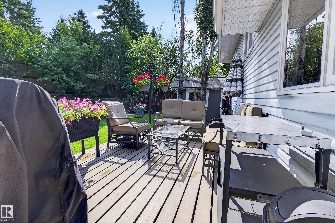
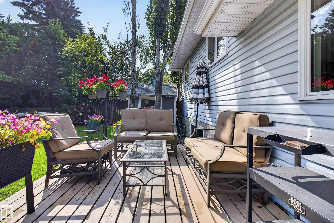
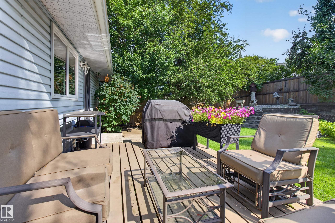
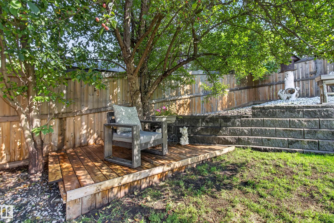
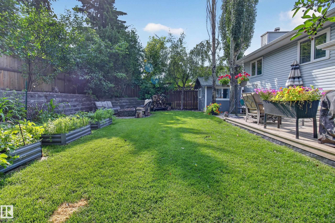
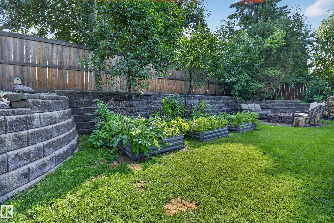
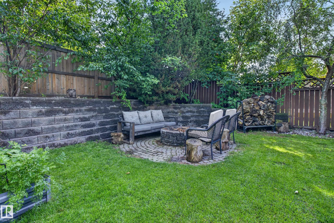
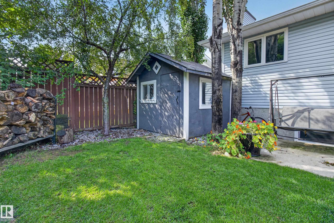
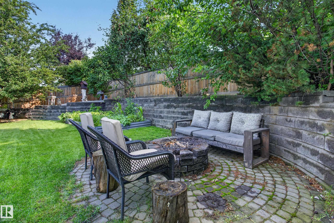
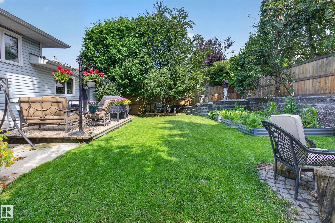
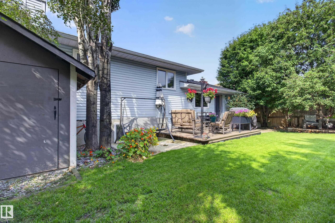
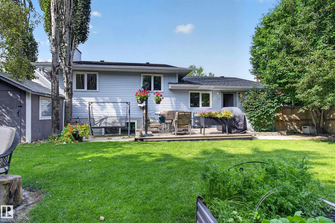
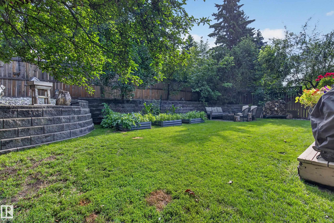
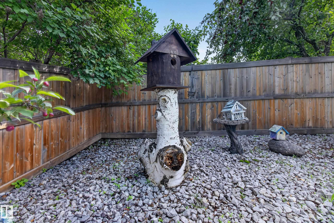
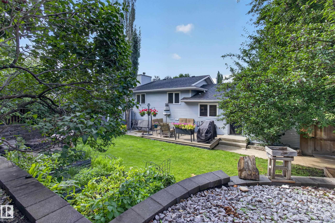
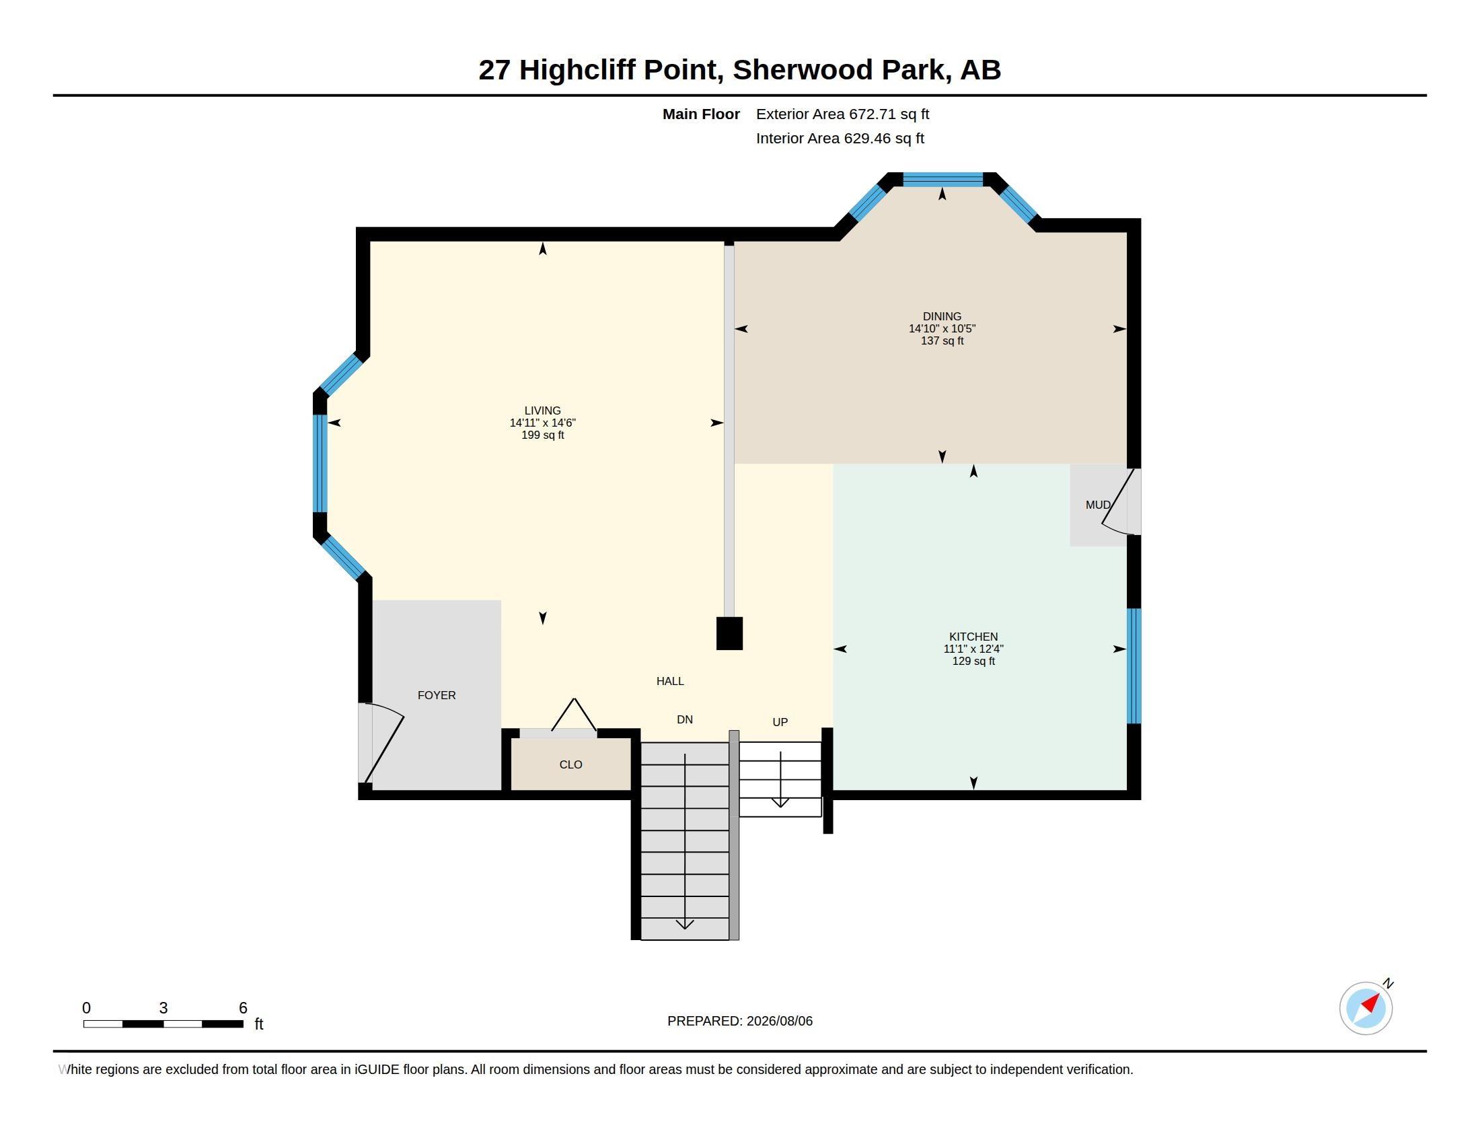
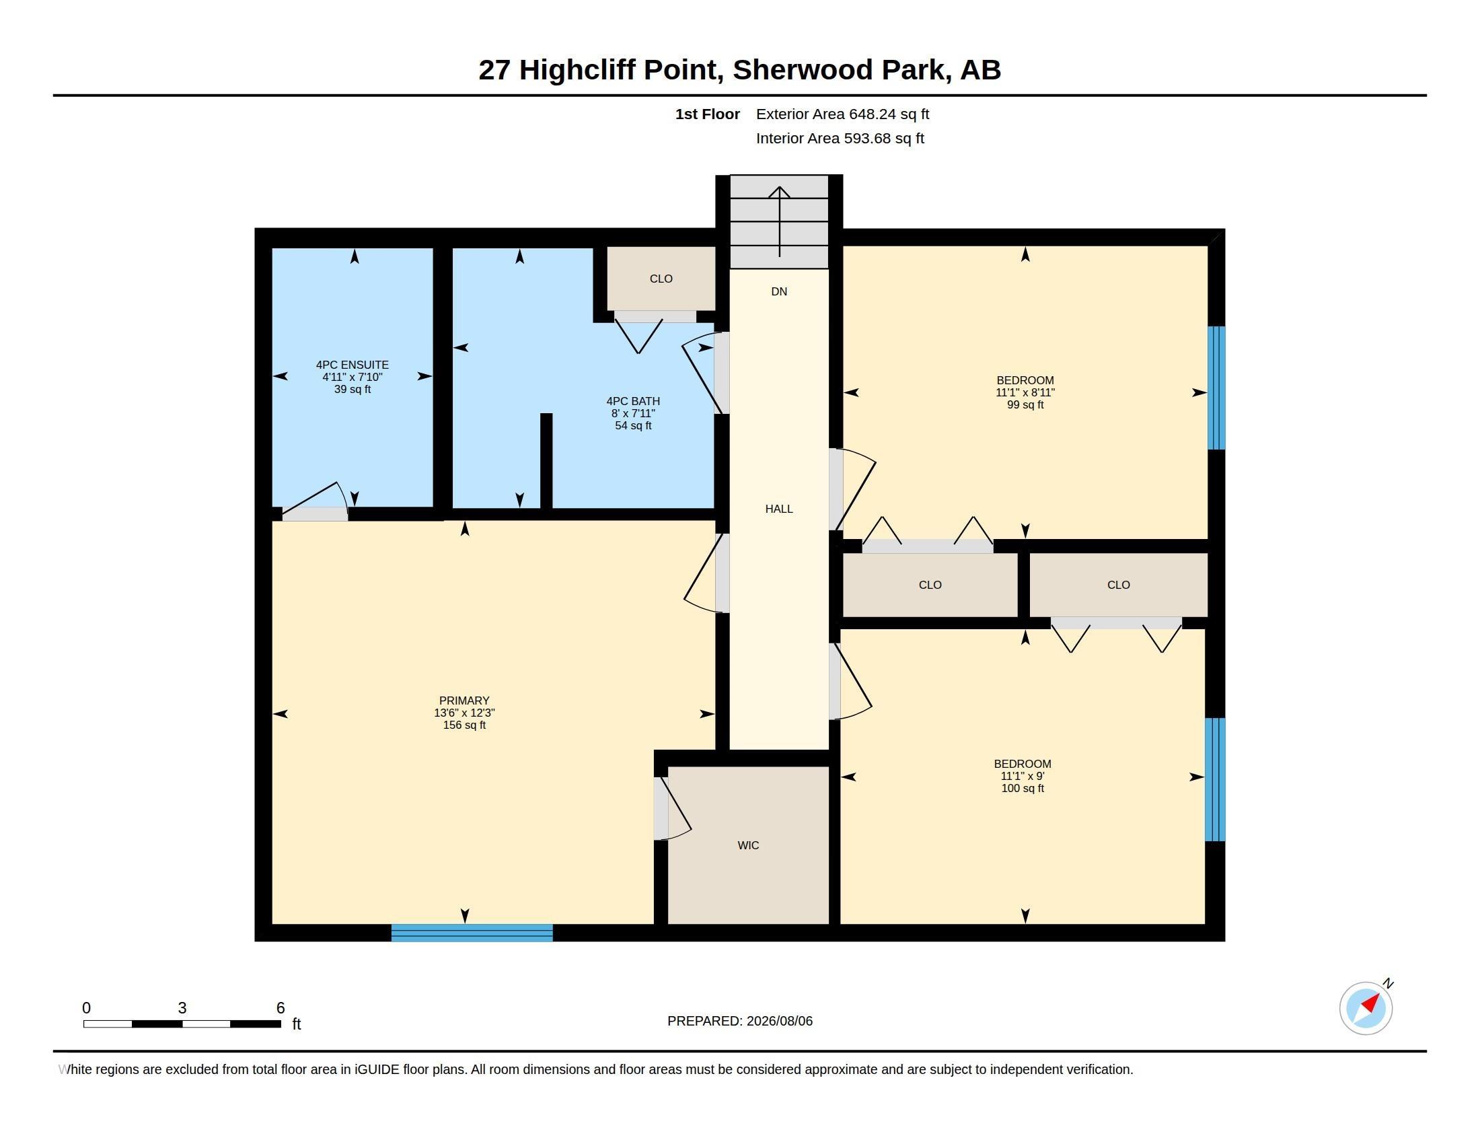
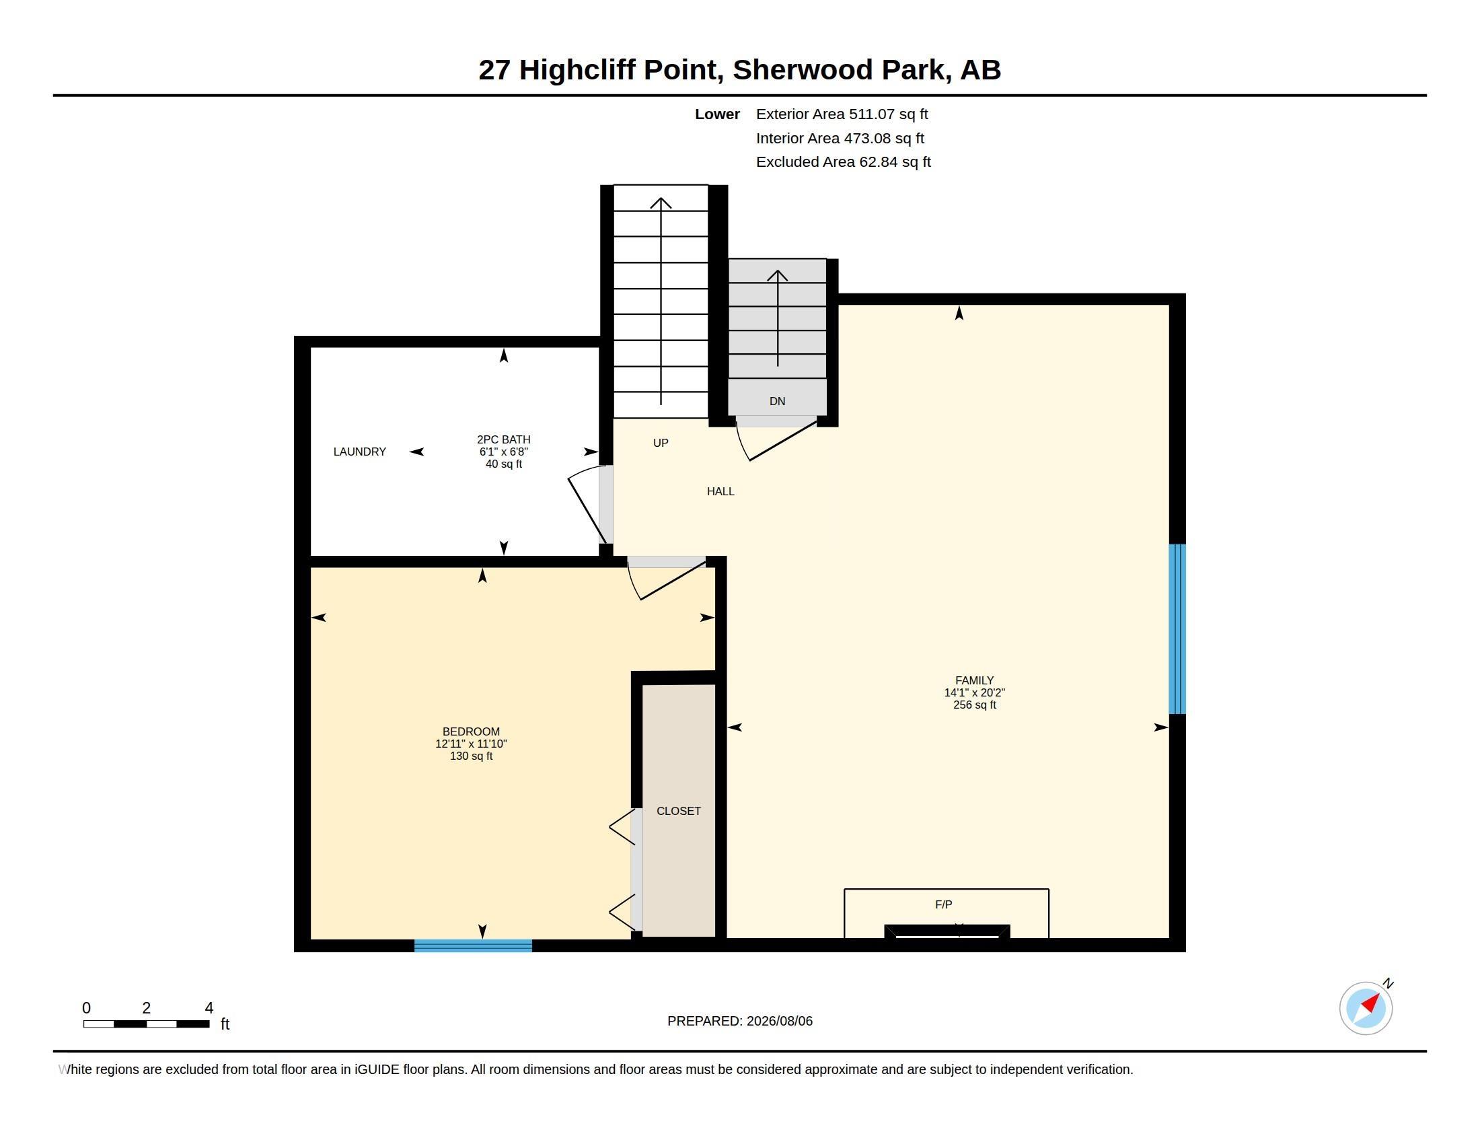
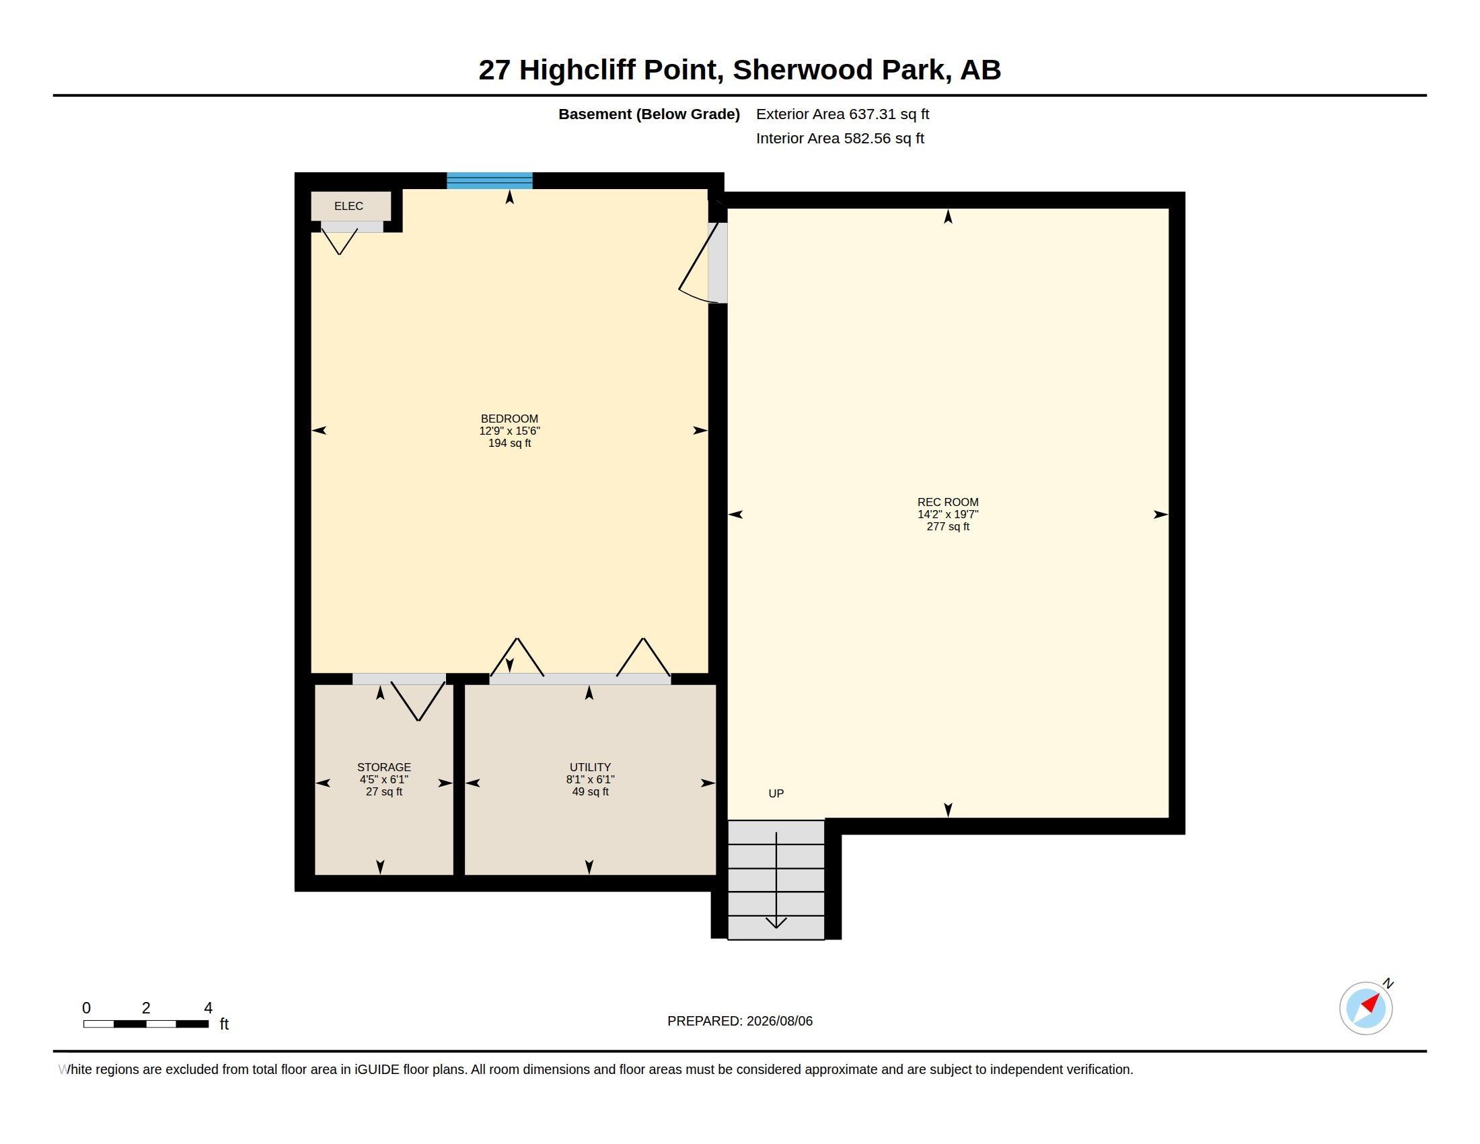
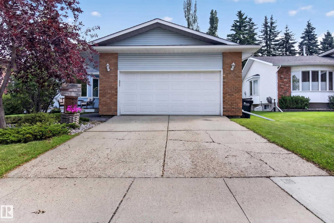
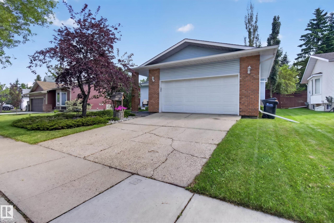
This 5 BR/2.5 Bath 4 Lvl Split in Heritage Hills is the perfect family home! Plus a great GARAGE w/Steel Cabinetry. Home features HW throughout main floor, brick façade wall, open concept LR/DR & Kitchen. The Xlarge Kitchen features granite, Maple Cupboards, Island w/Breakfast Bar, Fridge, Stove, DW, Microwave HF & A LOT of Counterspace. The East Facing Back Yard is steps away w/large deck & Shed. Upstairs is the Primary Suite w/WI Closet & 4 PC Ensuite is large enough for King Suite, 2 additional BR's & 4 PC Main Bath. 3rd level features the Family Room w/Brick Wood Burning FP (w/ heatilator fan) & cabinetry, Large desk space for the home office, 4th BR & Laundry Room w/new Washer/Dryer (2025) & half bathroom. The fully finished 4th floor features theatre room w/projector screen, electric FP, brick façade & the 5th BR. Additional features include HE Furnace, Hot Water on Demand, AC, Additional Blown In Insulation in 2020 (R50), Windows (2016), Sump (2026), RI cement pad & pony panel for future HotTub
Listing Information
- Prop. Type:
- Detached Single Family
- Property Style:
- 4 Level Split
- Status:
- Active
- City:
- Sherwood Park
- MLS® Number:
- E4507178
- Bedrooms:
- 5
- Neighbourhood:
- Heritage Hills
- Area:
- Edmonton
- Province:
- Alberta
- Listing Price:
- $579,900
General Information
- Year Built:
- 1987
- Total Square Feet:
- 1833ft2
Additional Information
- Basement Dev:
- Full, Finished
- Parking:
- Double Garage Attached
VIP-Only Information
- Sign-Up or Log-in to view full listing details:
- Sign-Up / Log In
This property is listed by Royal Lepage Prestige Realty and provided here courtesy of
Jeff Tidswell.
For more information or to schedule a viewing please contact Jeff Tidswell.

Jeff Tidswell
Royal Lepage Noralta Real Estate
Phone: 780-431-5600
Mobile Phone: 780-975-3211
Inquire Via Email
Royal Lepage Noralta Real Estate
Phone: 780-431-5600
Mobile Phone: 780-975-3211
Inquire Via Email
Data is deemed reliable but is not guaranteed accurate by the REALTORS® Association of Edmonton.