Listing Details
For more information on this listing or other please contact me.
Courtesy of Century 21 Leading.
Data was last updated 2025-06-25 at 20:18:11 GMT
3223 WHITELAW Drive Edmonton, Alberta
$1,280,000
MLS®: E4506371
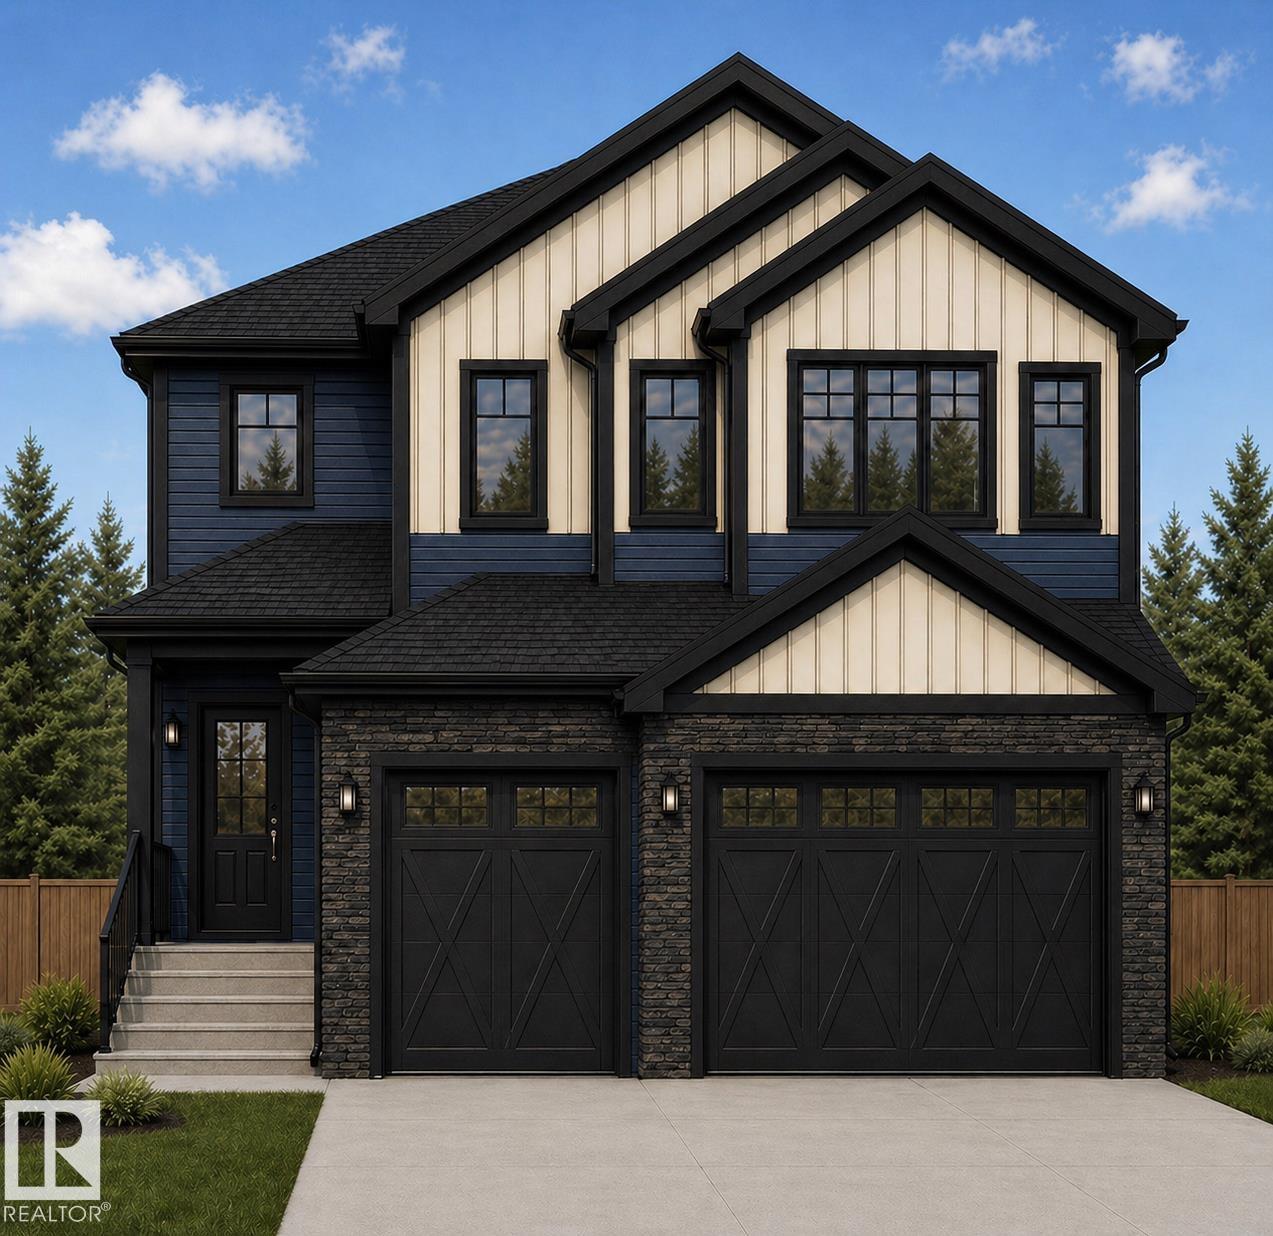
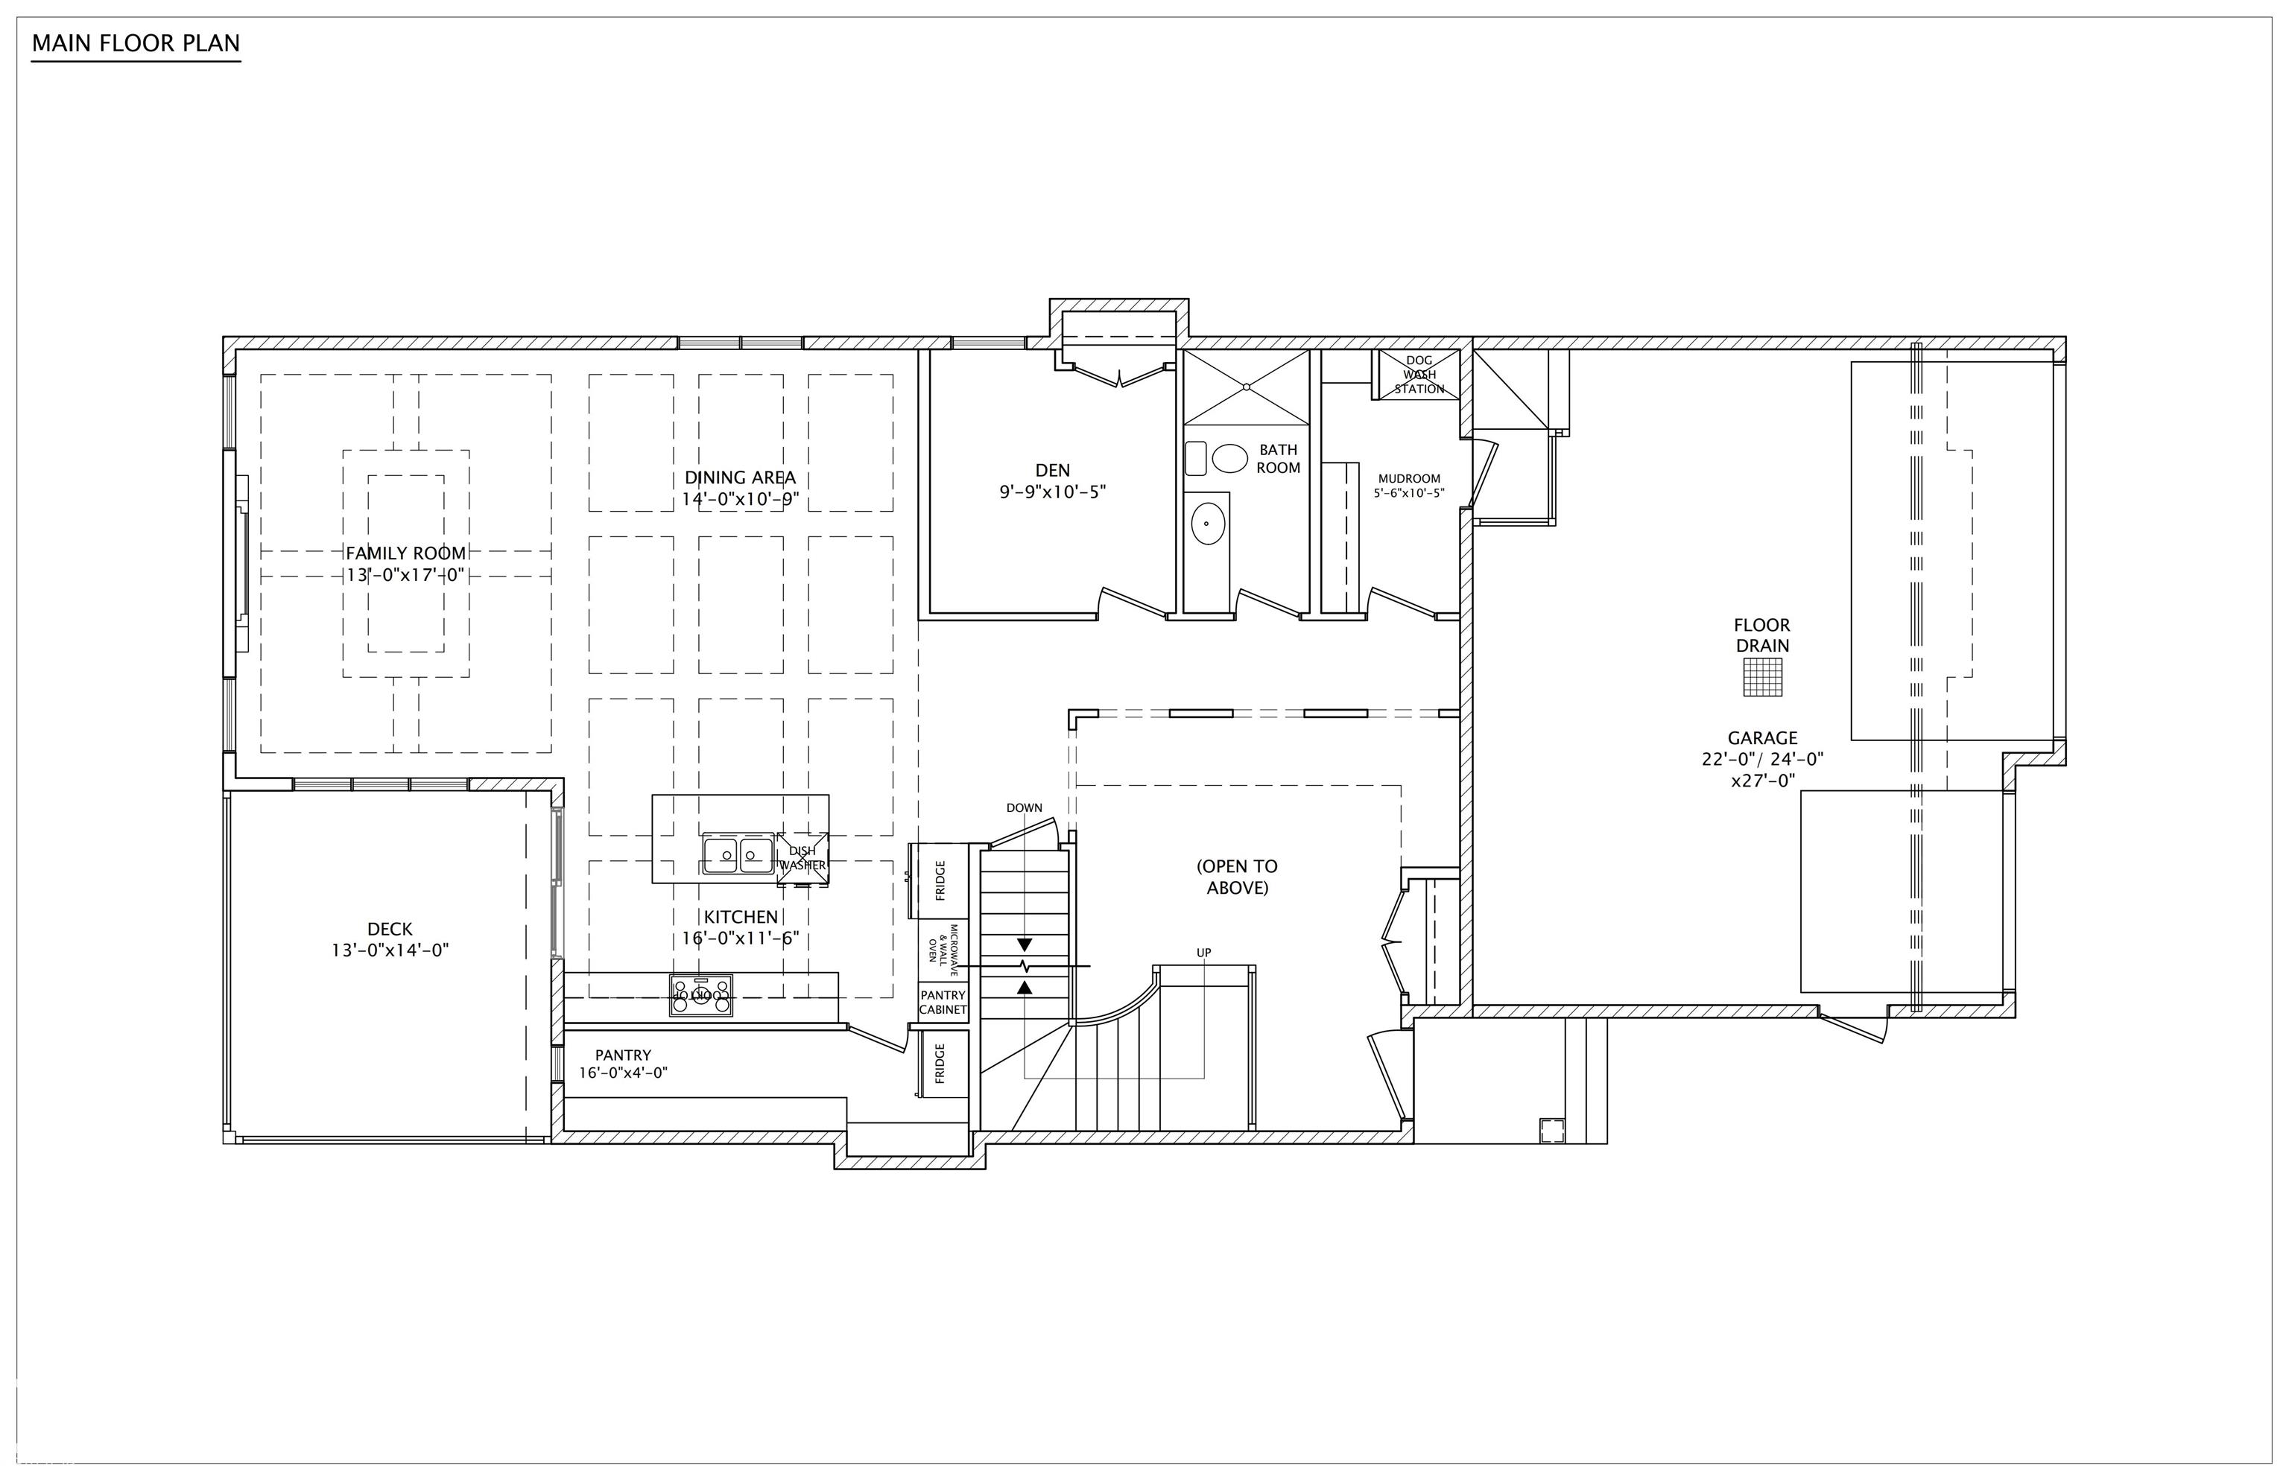
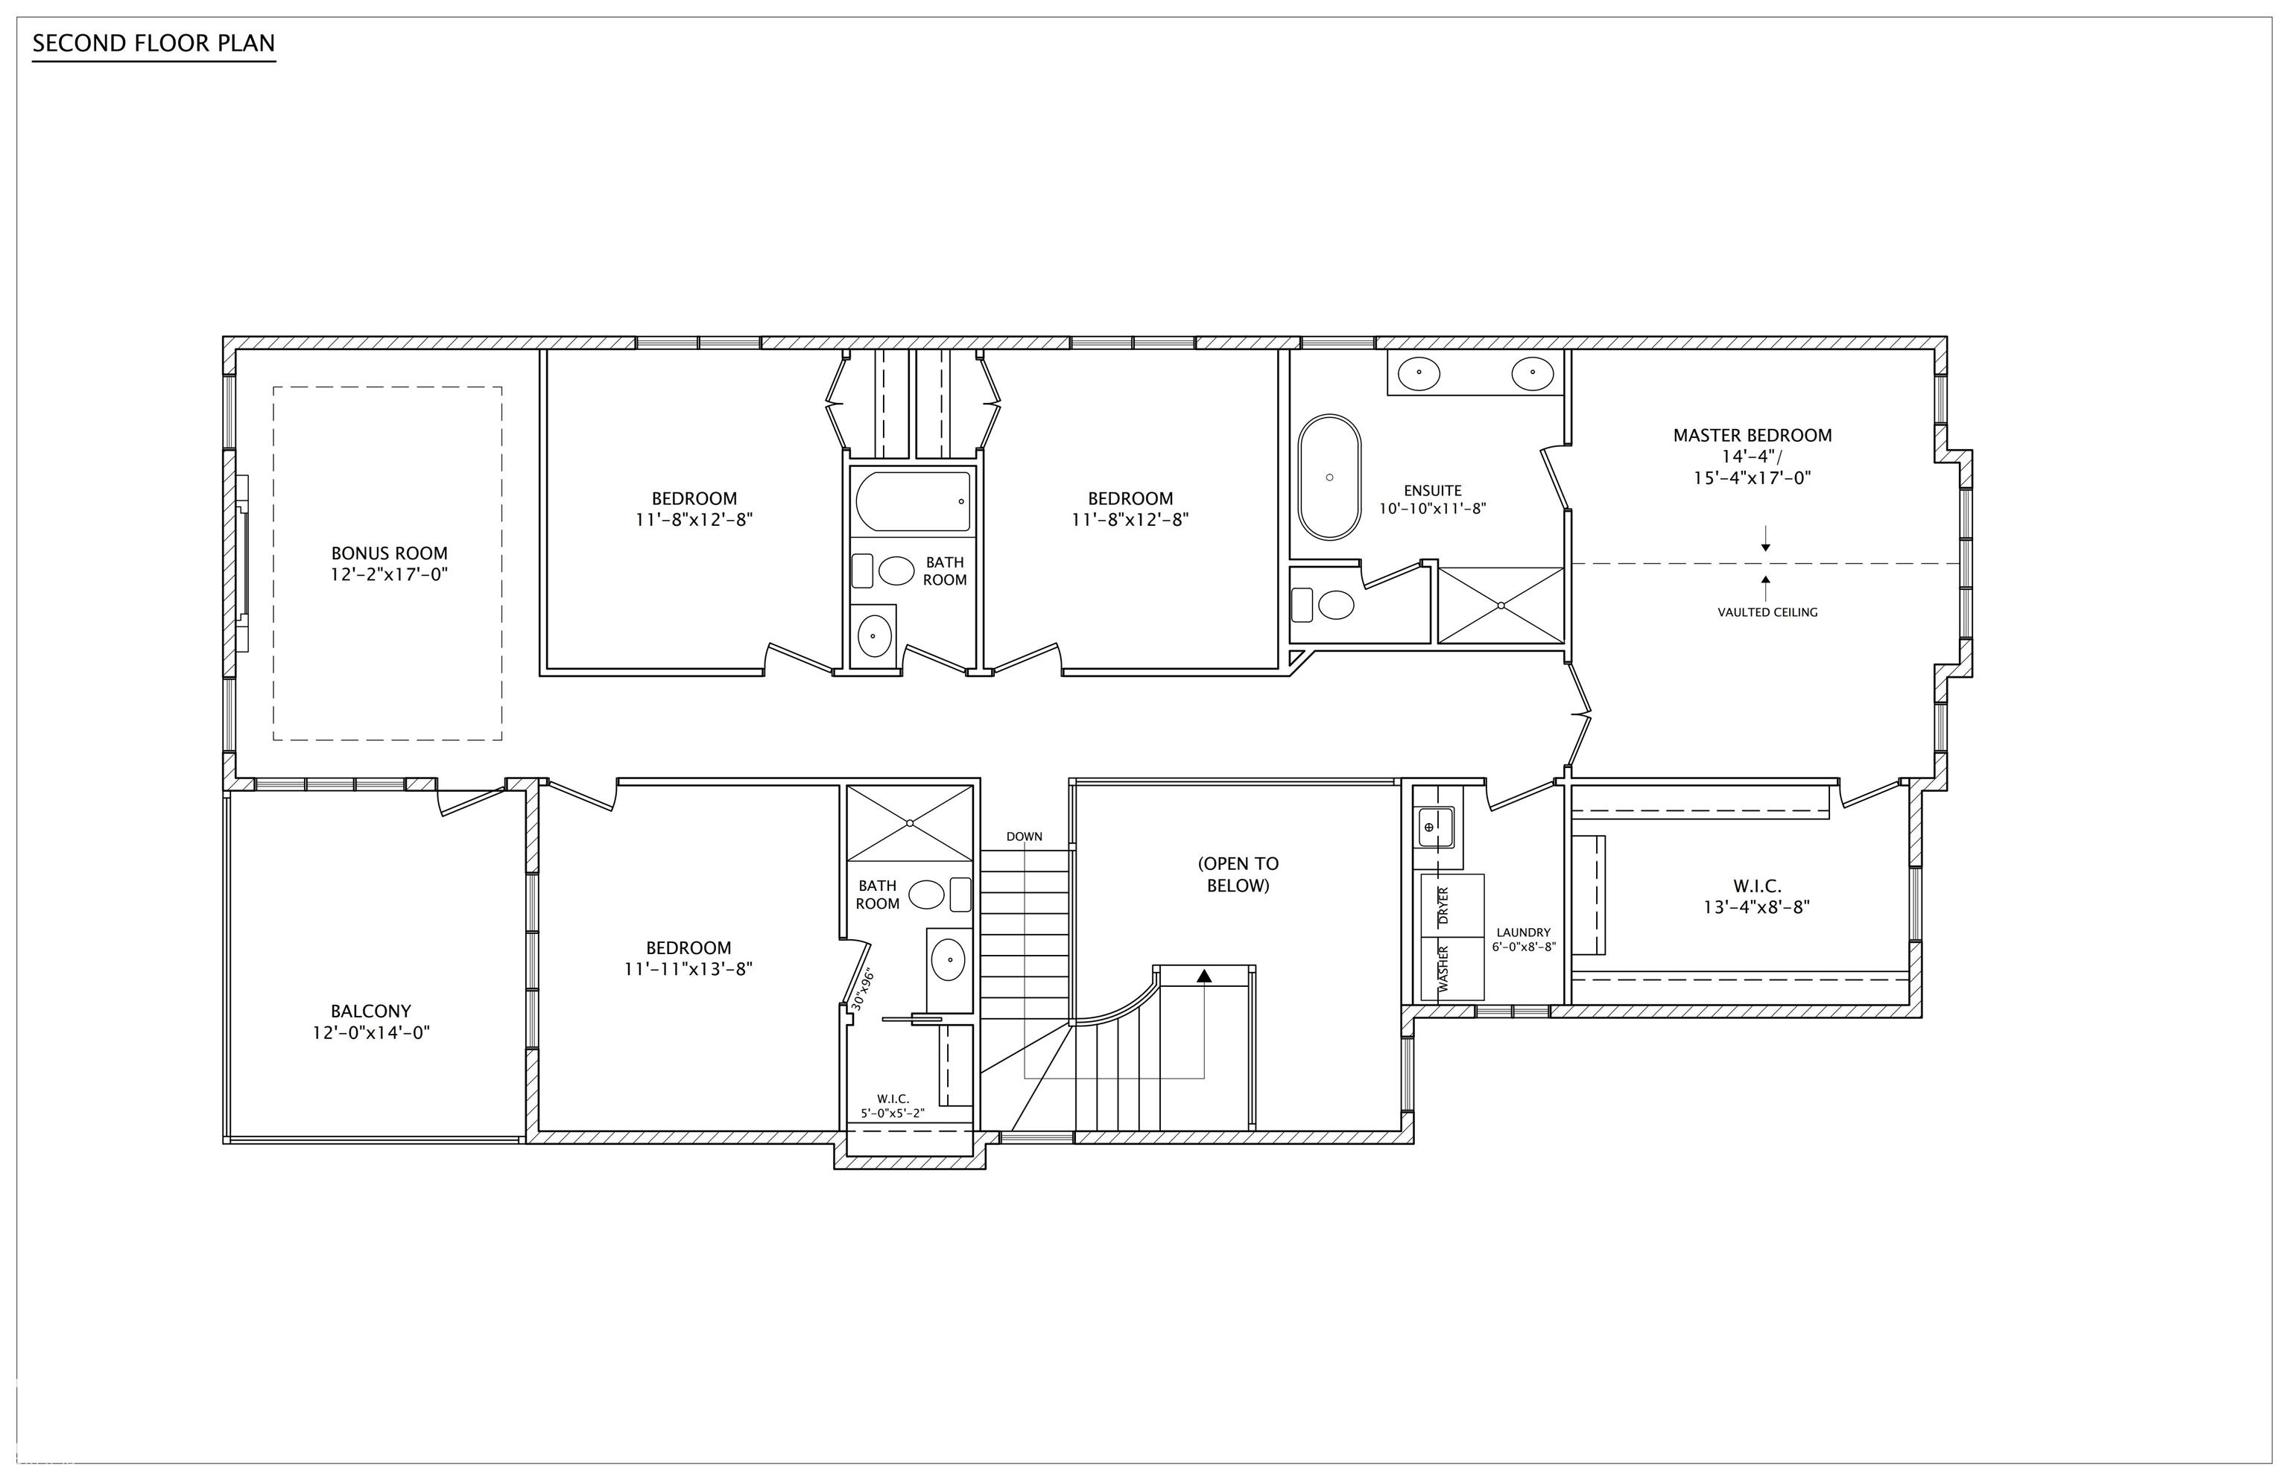


Welcome to 'The Courtyard' built by Buildwise Homes which features a triple garage, located in Windermere North, close to shopping, restaurants & schools. Grand foyer is open to above, features 20 ft ceiling, arch designs & arched stairs. Main floor has coffered ceiling design & features designer kitchen with Taj Mahal countertops & backspalsh, shaker style cabinets, gas stove, butler's pantry, 2 fridges, built in appliances & great sized island. Dining area is equipped with built in bar and cozy living room features Napolean Altitude X gas fireplace. A den, full bath & a pet wash finish off the main floor. Upstairs, you will find oversized primary suite with vaulted ceiling, grand walk in closet & 5 pc designer ensuite. 3 secondary bedrooms, 2 bathrooms, a living room & laundry complete 2nd floor. House has herringbone flooring, covered deck with balcony on top, 10 ft ceiling on main, 9 ft ceiling on 2nd floor, 8ft designer doors & 2 furnaces. House is in rough-in stage, you can customize your options!
Listing Information
- Prop. Type:
- Detached Single Family
- Property Style:
- 2 Storey
- Status:
- Active
- Condo/HOA Fee:
- $220.00
- City:
- Edmonton
- MLS® Number:
- E4506371
- Bedrooms:
- 4
- Neighbourhood:
- Windermere
- Area:
- Edmonton
- Province:
- Alberta
- Listing Price:
- $1,280,000
General Information
- Year Built:
- 2026
- Total Square Feet:
- 3177ft2
Additional Information
- Basement Dev:
- Full, Unfinished
- Parking:
- Triple Garage Attached
VIP-Only Information
- Sign-Up or Log-in to view full listing details:
- Sign-Up / Log In
This property is listed by Century 21 Leading and provided here courtesy of
Jeff Tidswell.
For more information or to schedule a viewing please contact Jeff Tidswell.

Jeff Tidswell
Royal Lepage Noralta Real Estate
Phone: 780-431-5600
Mobile Phone: 780-975-3211
Inquire Via Email
Royal Lepage Noralta Real Estate
Phone: 780-431-5600
Mobile Phone: 780-975-3211
Inquire Via Email
Data is deemed reliable but is not guaranteed accurate by the REALTORS® Association of Edmonton.