This property is listed by Exp Realty.
Data was last updated 2025-06-25 at 20:18:11 GMT
$600,000
84 MAPLE Crescent Gibbons, Alberta
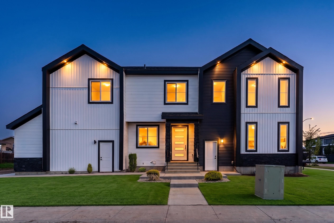
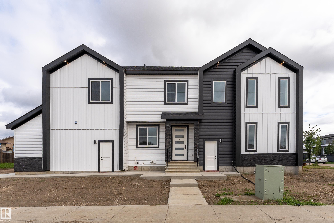
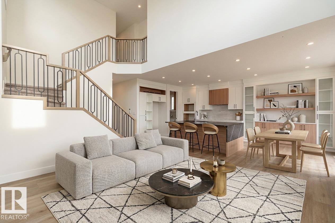
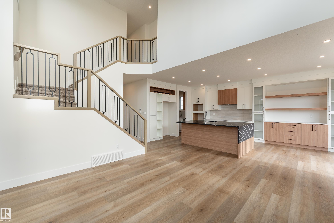
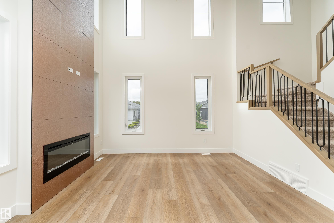
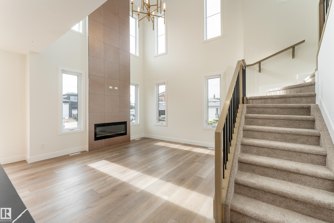
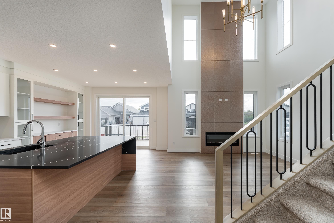
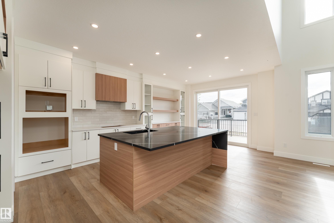
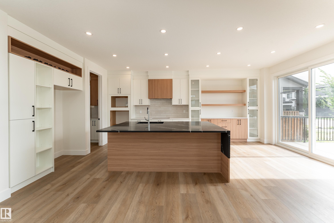
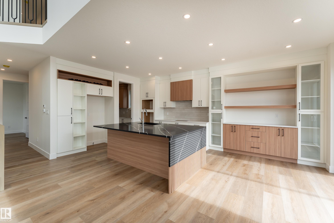
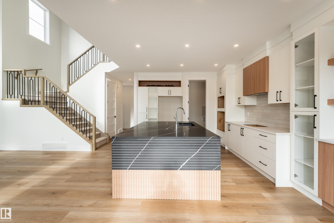
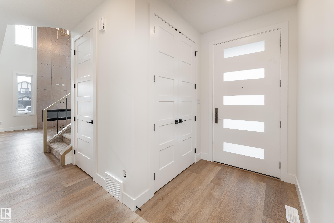
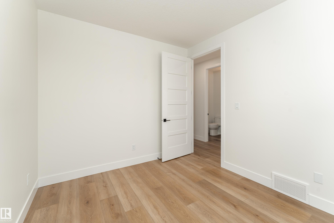
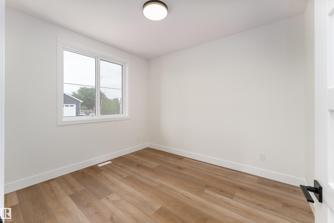
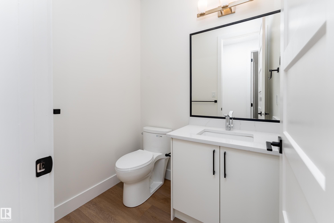
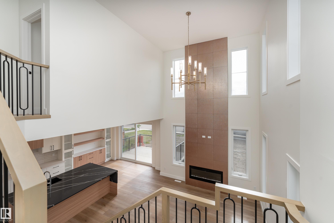
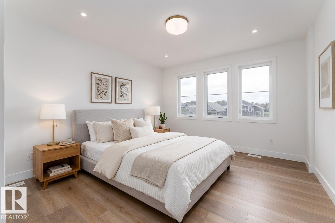
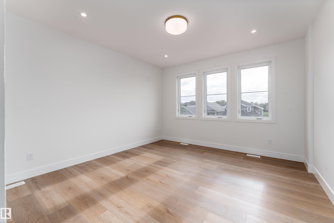
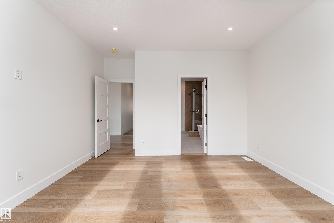
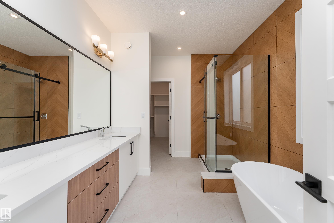
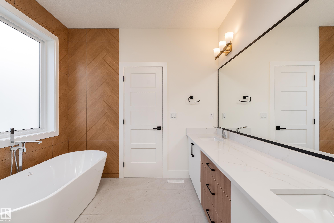
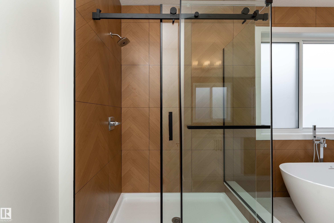
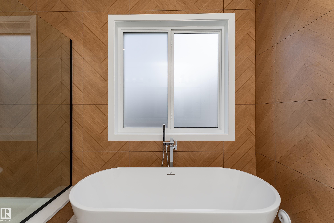
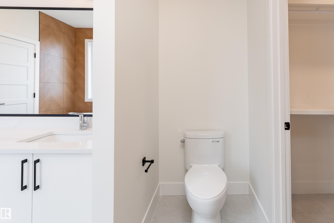
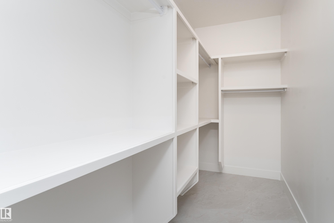
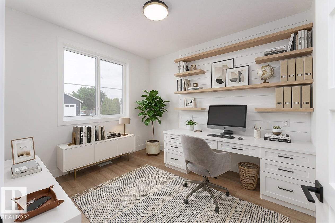
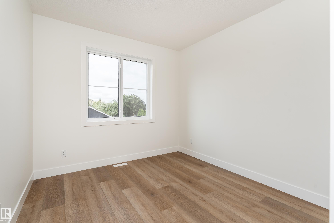
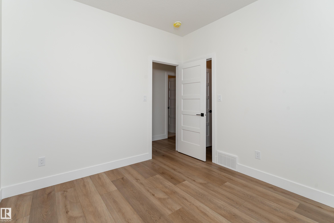
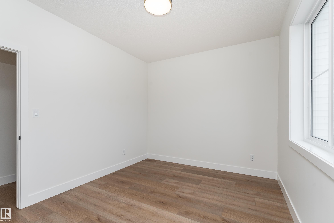
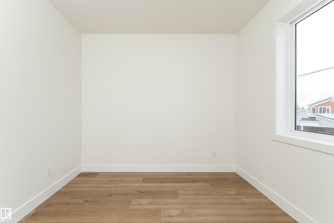
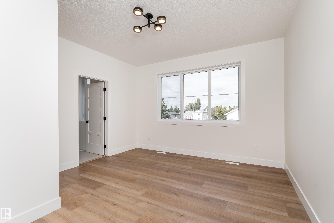
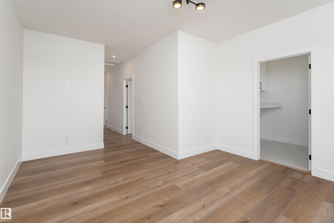
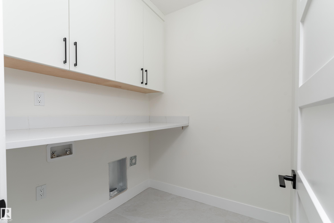
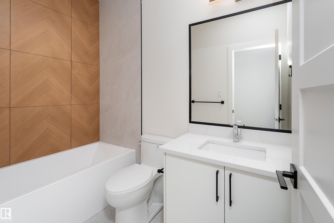
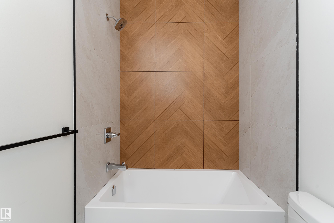
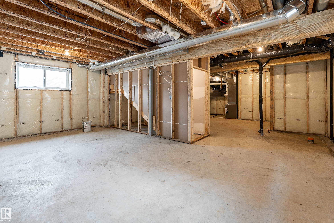
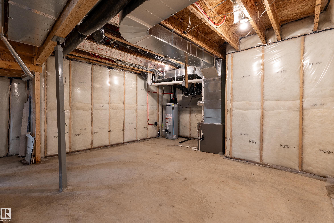
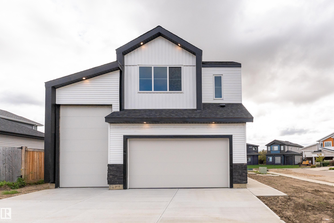
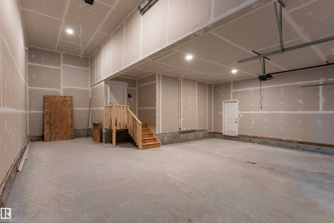
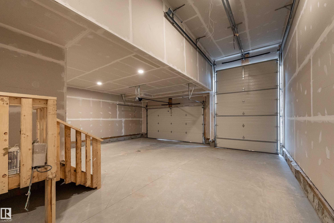
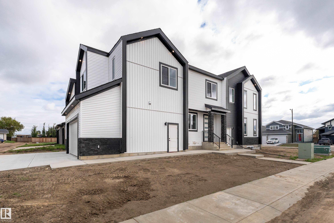
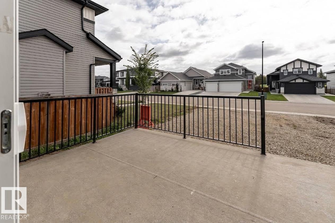
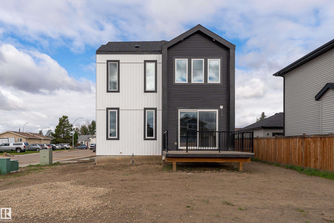
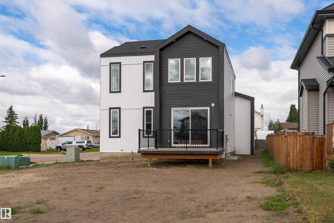
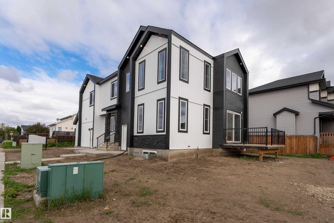
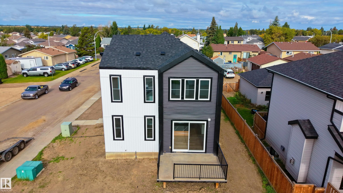
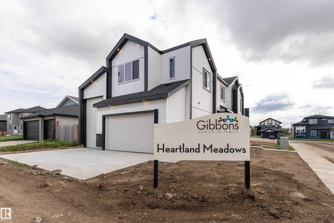
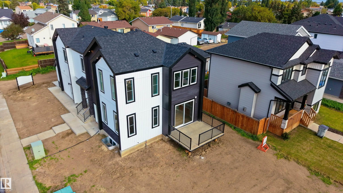
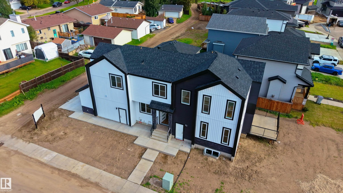
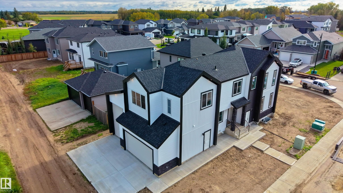
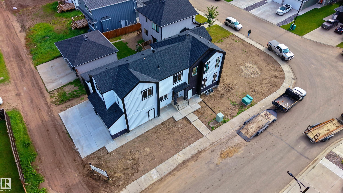
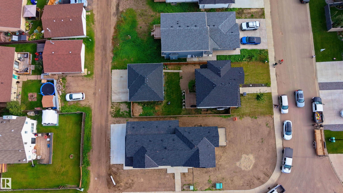
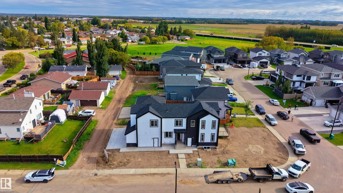
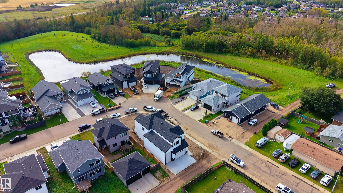
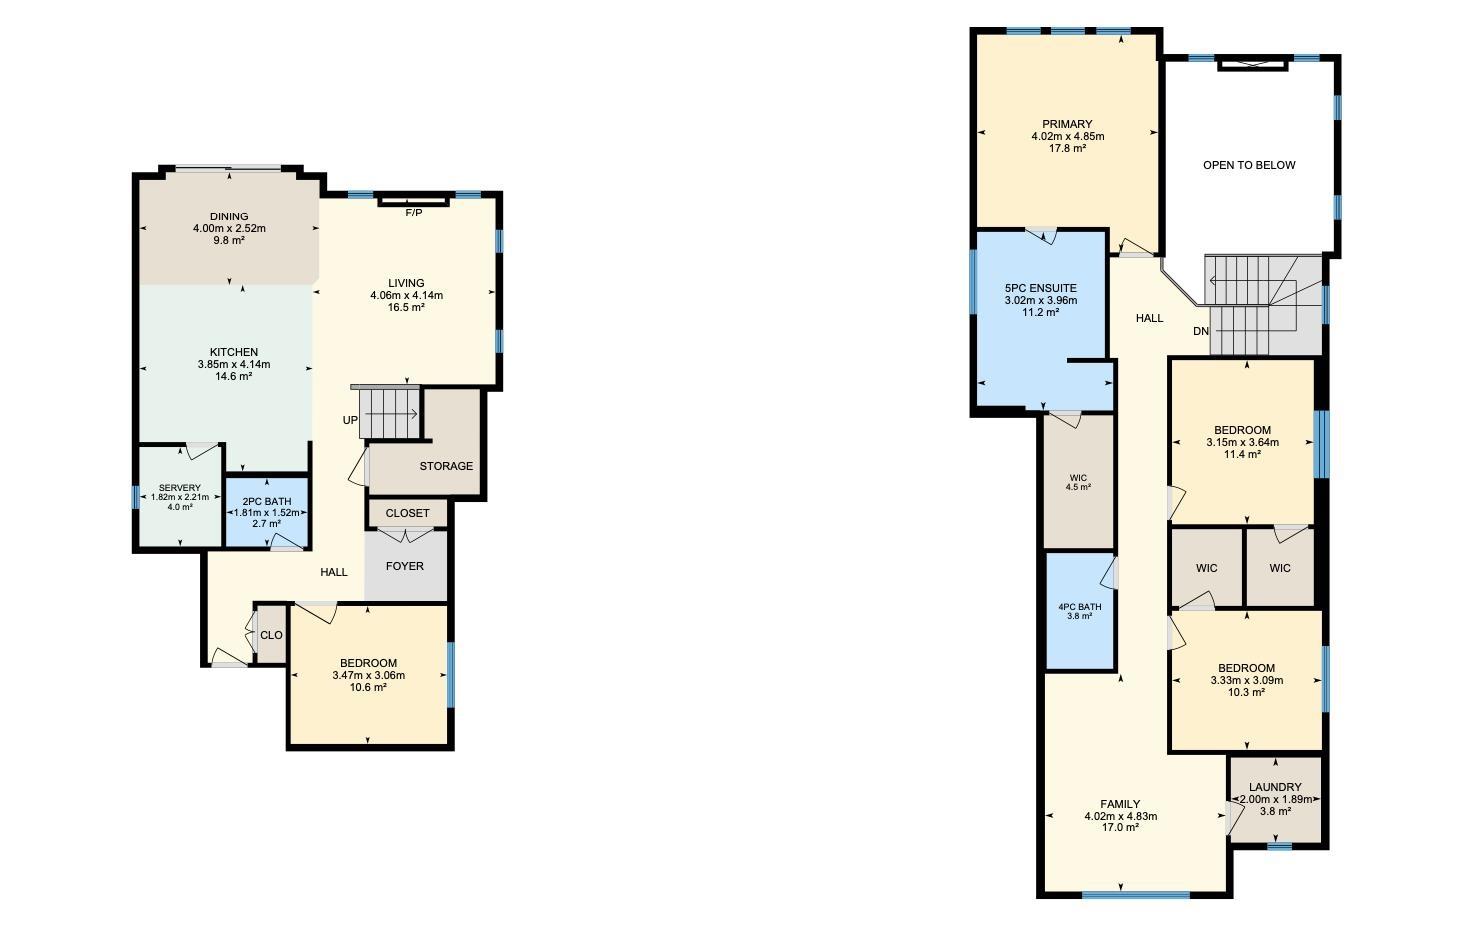
A showstopping design, soaring ceilings & 2,213 sq ft of beautifully planned living space make this 2-storey Gibbons home one to see! The impressive open-to-below design and floor-to-ceiling tiled fireplace create a stunning first impression. The main floor features an inviting living room, dedicated dining area, modern kitchen with oversized island, main floor bedroom, and convenient 2-piece bathroom. Upstairs, the spacious primary retreat offers a 5-piece ensuite and walk-in closet, alongside two additional bedrooms, a 4-piece bathroom, family room, and laundry. The unfinished basement with separate entrance offers excellent future development potential, with plenty of room to create additional living space, a home gym, or recreation area. Outside, enjoy a triple attached garage, oversized RV parking, and a location close to schools, shopping, playgrounds, golf, and picnic areas. Some photos are virtually staged & landscaping is not included.
Listing Information
- Prop. Type:
- Detached Single Family
- Property Style:
- 2 Storey
- Status:
- Active
- City:
- Gibbons
- MLS® Number:
- E4508979
- Bedrooms:
- 4
- Neighbourhood:
- Gibbons
- Area:
- Edmonton
- Province:
- Alberta
- Listing Price:
- $600,000
General Information
- Year Built:
- 2026
- Total Square Feet:
- 2214ft2
Additional Information
- Basement Dev:
- Full, Unfinished
- Parking:
- Over Sized, RV Parking, Triple Garage Attached
VIP-Only Information
- Sign-Up or Log-in to view full listing details:
- Sign-Up / Log In
Image Gallery
Location

Jeff Tidswell
Royal Lepage Noralta Real Estate
3018 Calgary Trail, Edmonton, Alberta
Office: 780-431-5600
Mobile: 780-975-3211
Fax: 780-431-5624
Royal Lepage Noralta Real Estate
3018 Calgary Trail, Edmonton, Alberta
Office: 780-431-5600
Mobile: 780-975-3211
Fax: 780-431-5624
Data is deemed reliable but is not guaranteed accurate by the REALTORS® Association of Edmonton.