This property is listed by Century 21 Hi-Point Realty Ltd.
Data was last updated 2025-06-25 at 20:18:11 GMT
$475,000
4464 36 Street Drayton Valley, Alberta
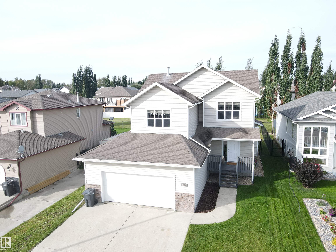
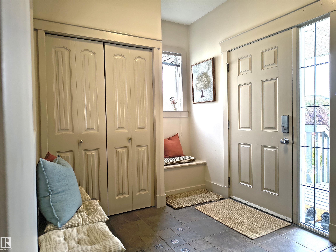
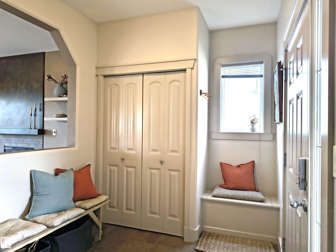
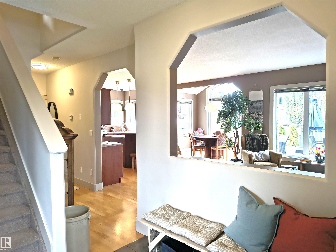
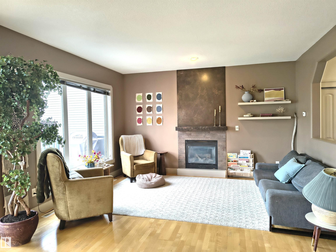
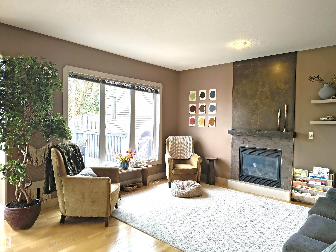
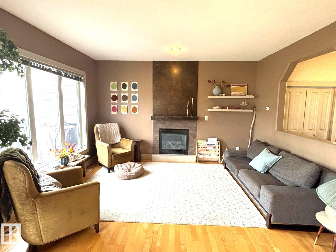
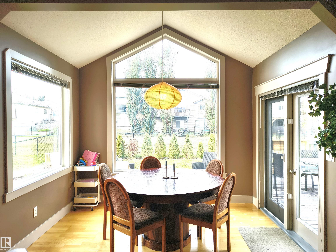
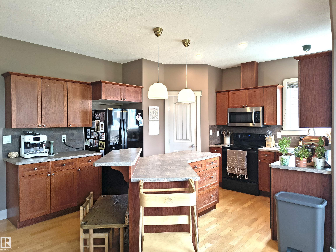
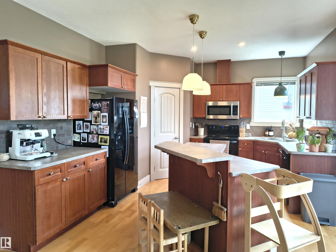
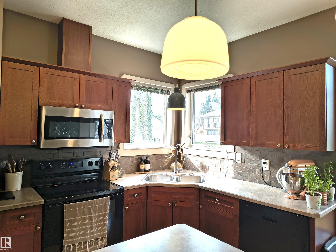
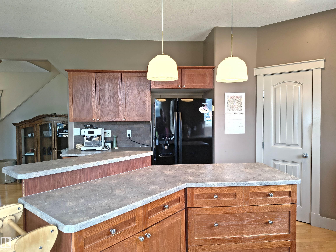
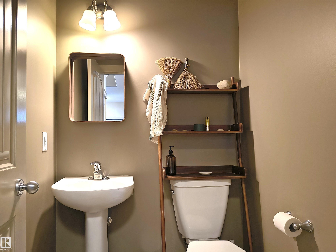
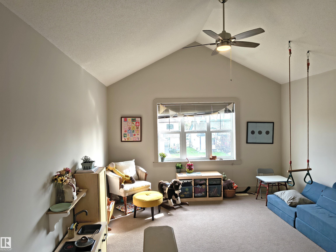
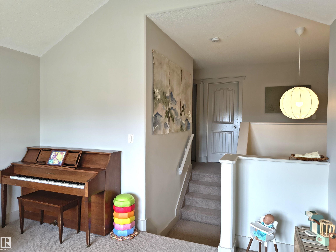
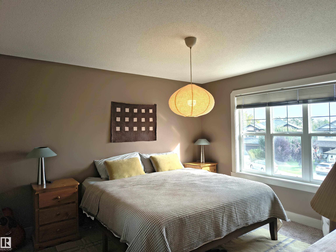
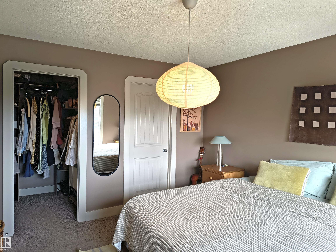
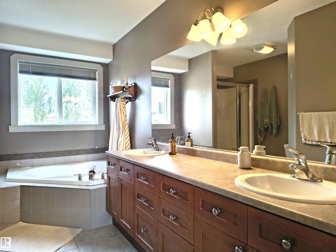
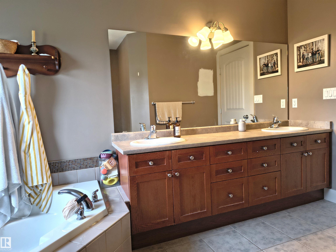
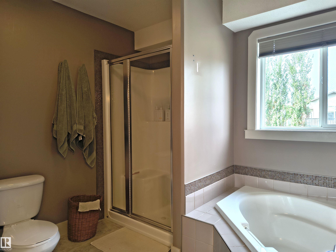
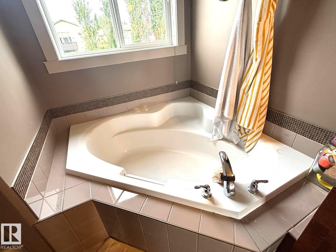
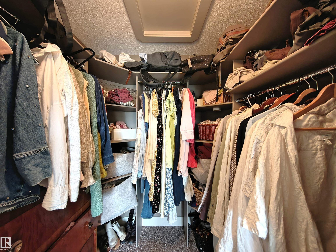
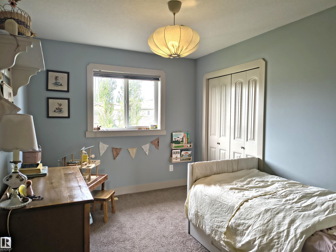
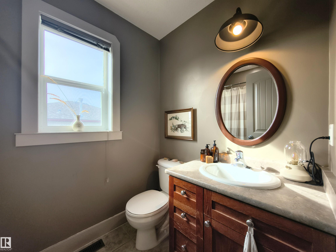
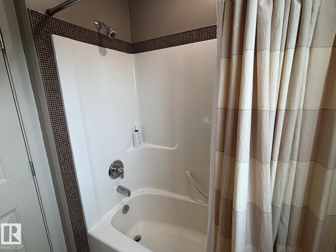
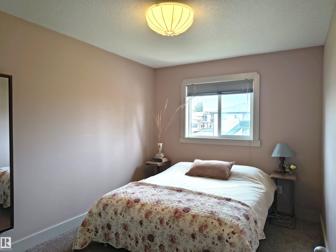
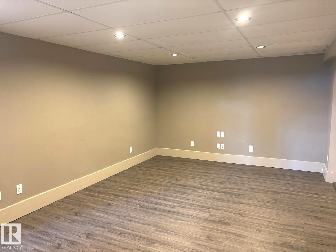
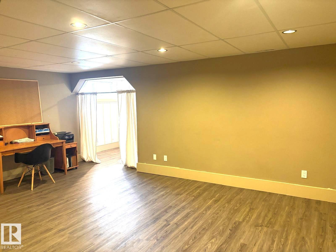
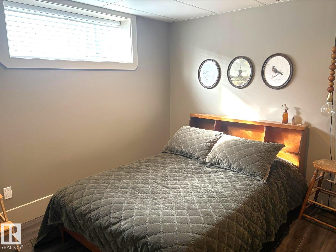
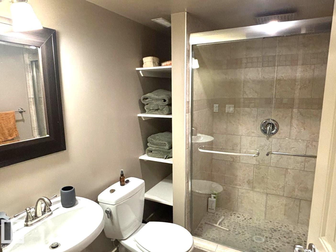
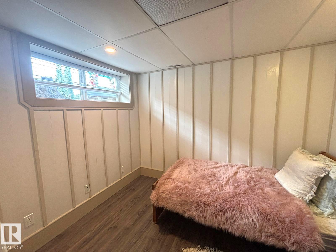
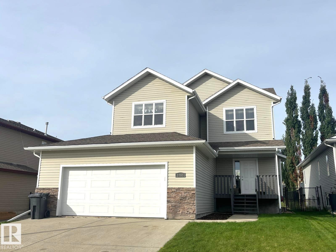
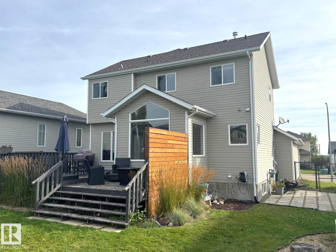
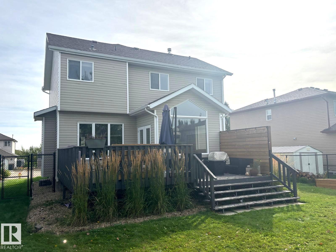
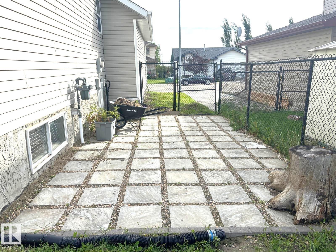
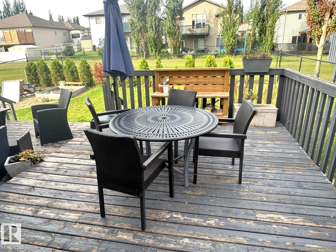
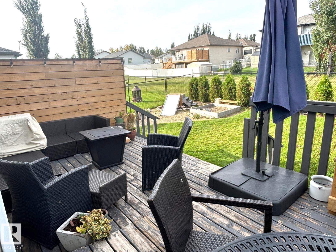
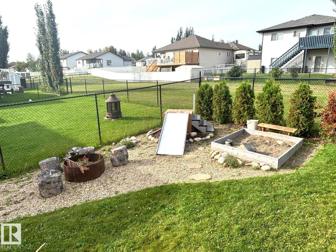
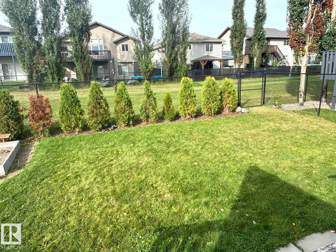
This beautiful fully developed two storey home is located in highly sought after Aspenview! The interior has beautiful arches and alcoves and the gas fireplace serves as a wonderful focal point in the living room. This home very much boasts the open concept between the kitchen, dining area, and living room. The main level has a great window package allowing lots of daylight. The kitchen has plenty of counter space and cupboards (with pantry) along with a very functional island. The two tiered deck in back is great for BBQ's and the property backs on to utility right of way for extra privacy. The primary bedroom upstairs has a walk-in closet along with a great ensuite featuring his & her sinks, separate shower, and soaker tub. There's also a bonus room above the garage that can be used for whatever one wants! Located downstairs is recreation room, 4th bedroom, office or exercise area (which could be converted into a 5th bedroom), and a 3 piece bath (beautiful stone shower).
Listing Information
- Prop. Type:
- Detached Single Family
- Property Style:
- 2 Storey
- Status:
- Active
- City:
- Drayton Valley
- MLS® Number:
- E4508891
- Bedrooms:
- 4
- Neighbourhood:
- Drayton Valley
- Area:
- Edmonton
- Province:
- Alberta
- Listing Price:
- $475,000
General Information
- Year Built:
- 2006
- Total Square Feet:
- 1801ft2
Additional Information
- Basement Dev:
- Full, Finished
- Parking:
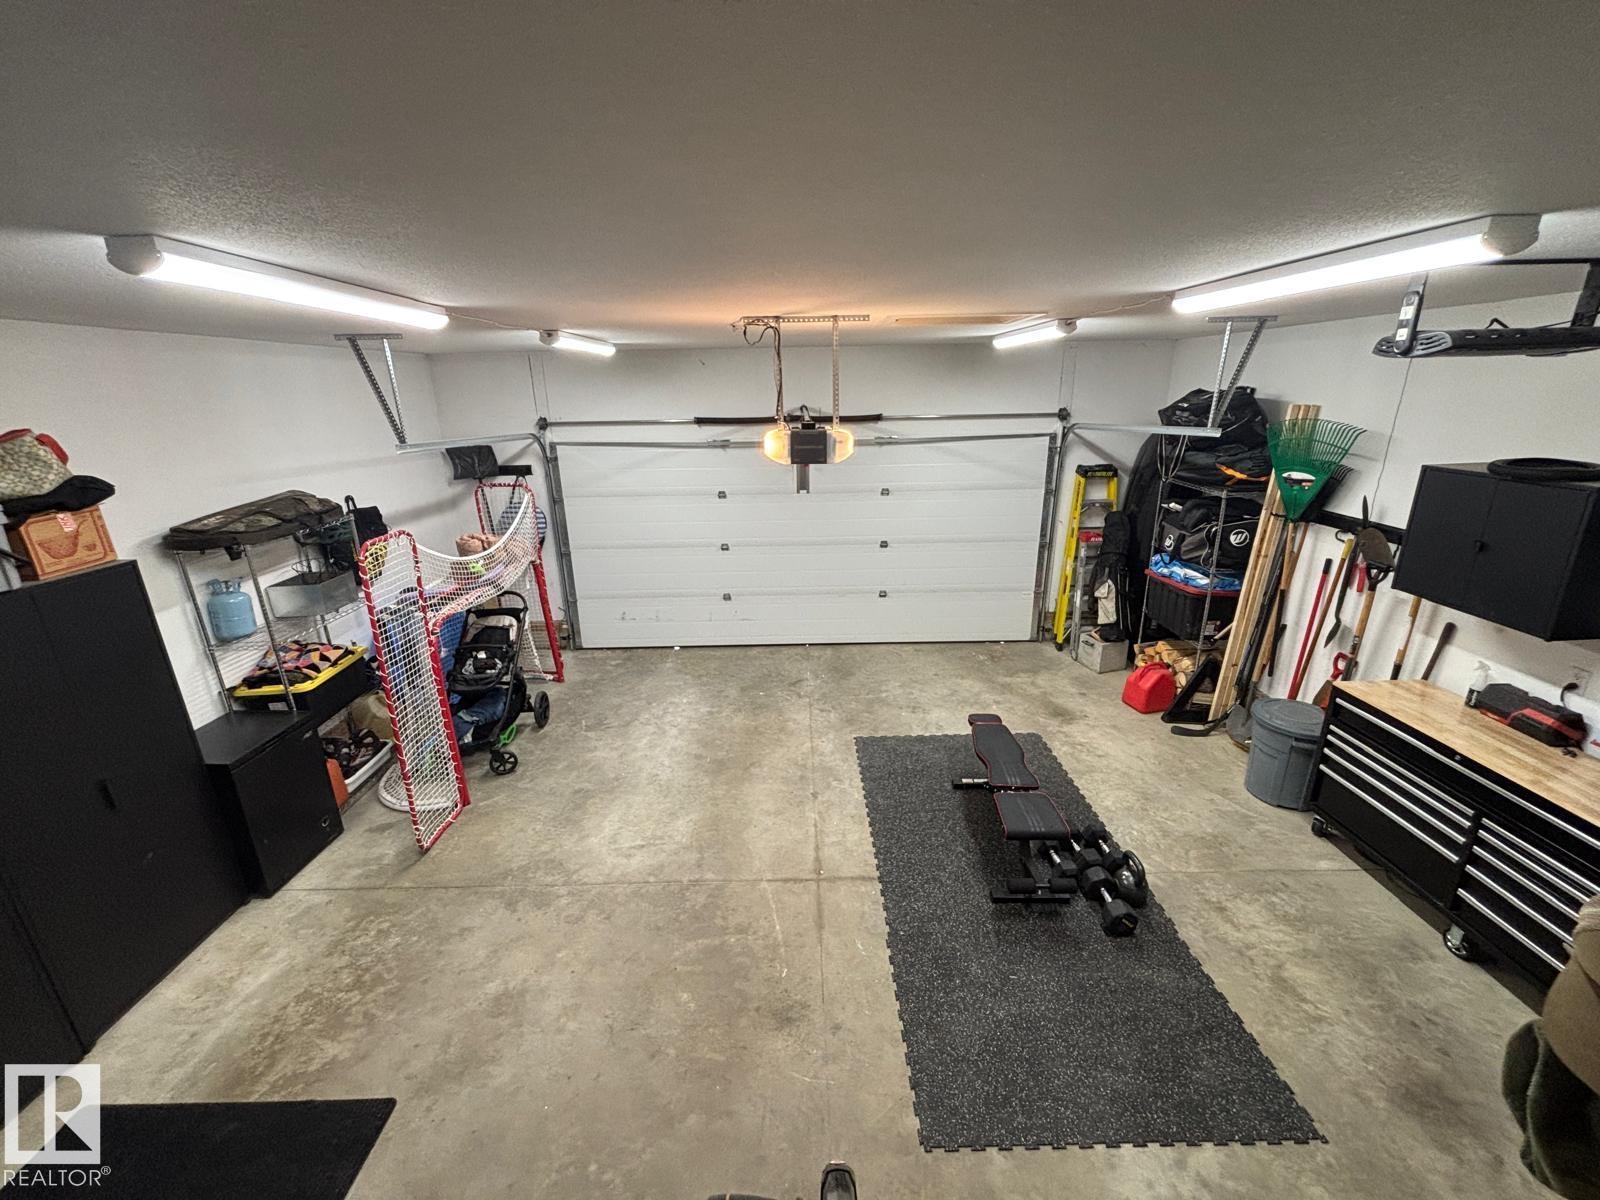
- Double Garage Attached
VIP-Only Information
- Sign-Up or Log-in to view full listing details:
- Sign-Up / Log In
Image Gallery

Location

Jeff Tidswell
Royal Lepage Noralta Real Estate
3018 Calgary Trail, Edmonton, Alberta
Office: 780-431-5600
Mobile: 780-975-3211
Fax: 780-431-5624
Royal Lepage Noralta Real Estate
3018 Calgary Trail, Edmonton, Alberta
Office: 780-431-5600
Mobile: 780-975-3211
Fax: 780-431-5624
Data is deemed reliable but is not guaranteed accurate by the REALTORS® Association of Edmonton.