This property is listed by Exp Realty.
Data was last updated 2025-06-25 at 20:18:11 GMT
$1,119,000
707 180 St SW Edmonton, Alberta
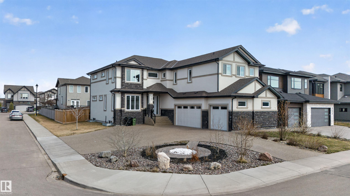
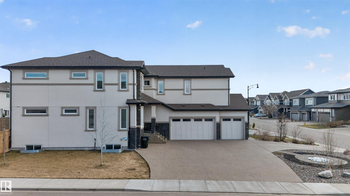
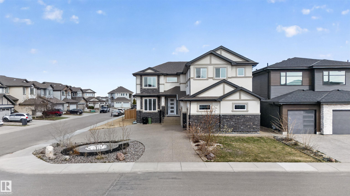
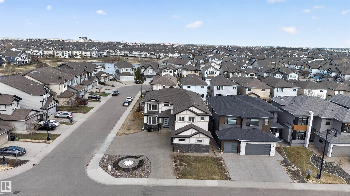
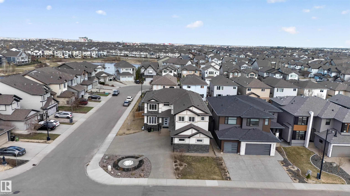
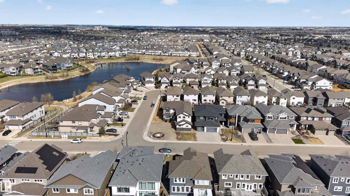
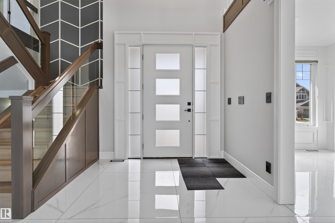
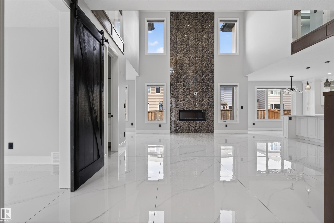
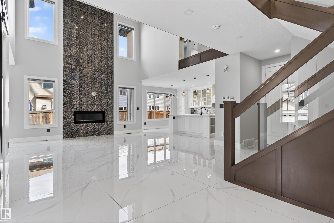
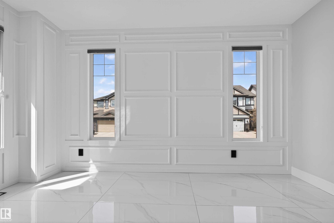
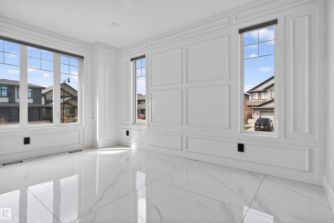
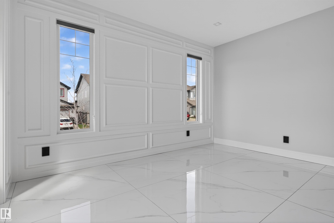
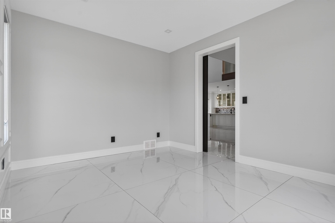
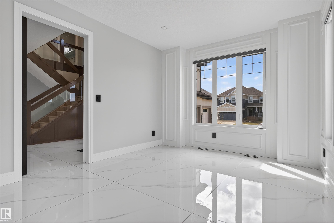
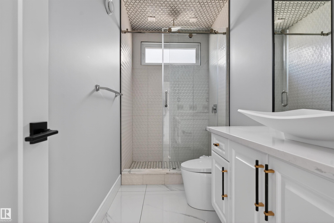
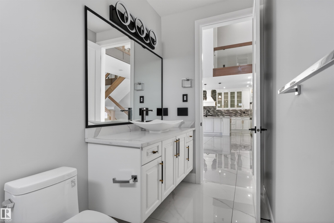
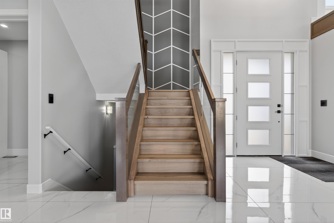
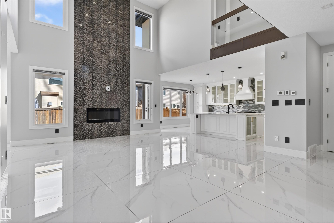
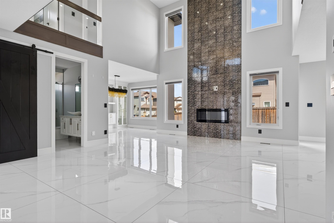
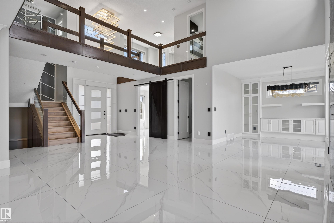
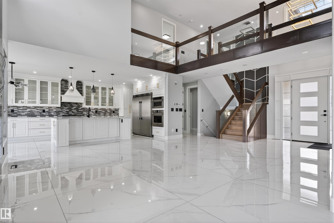
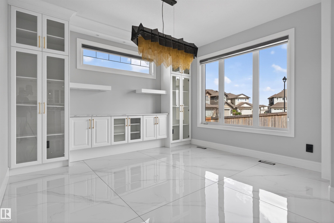
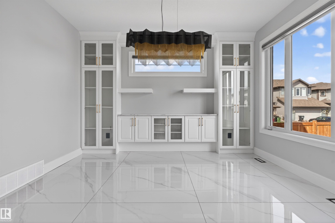
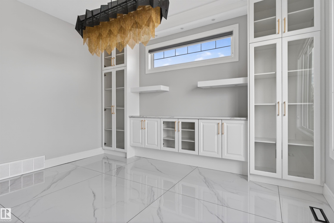
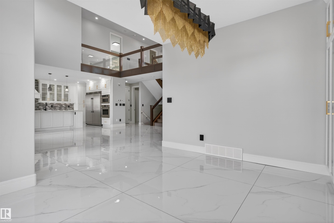
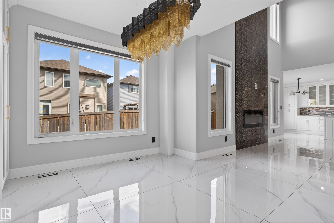
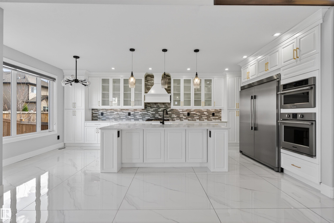
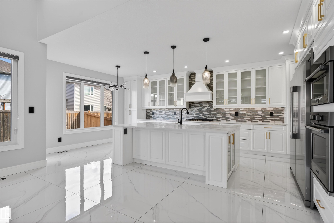
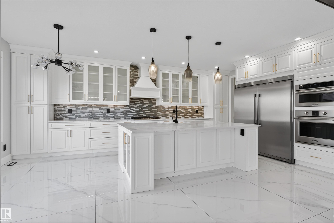
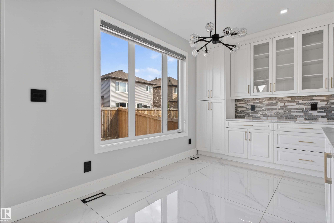
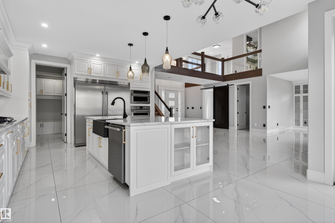
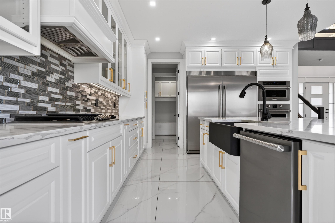
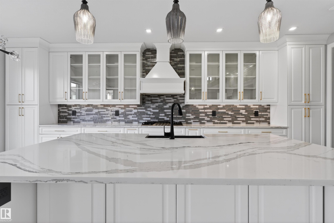
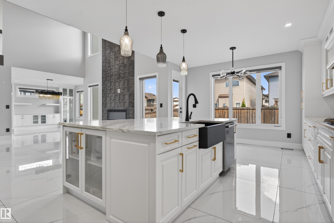
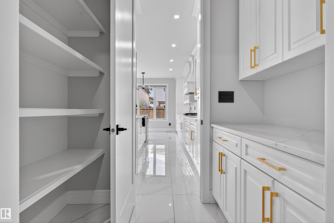
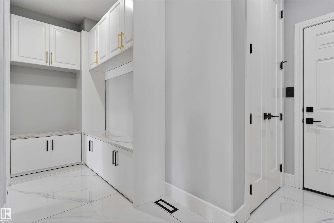
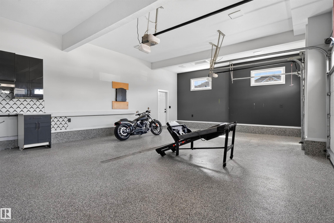
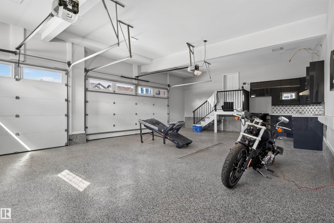
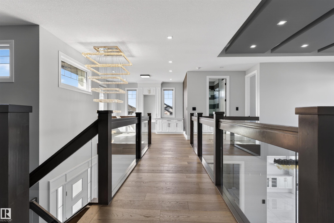
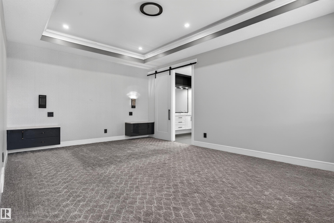
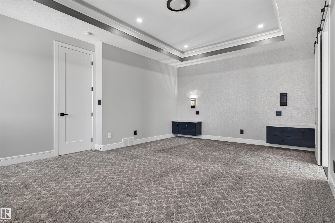
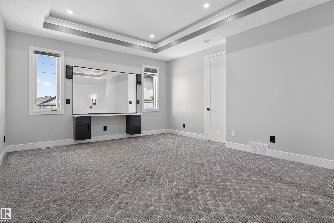
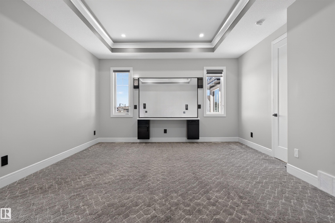
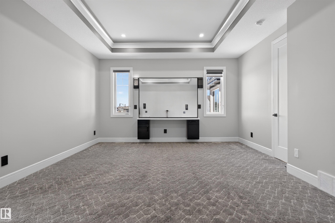
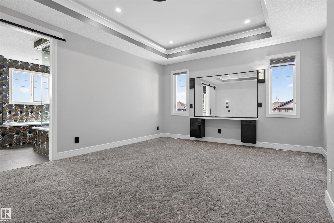
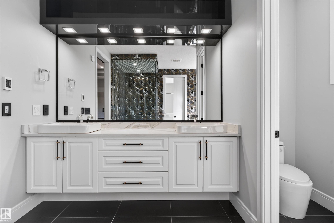
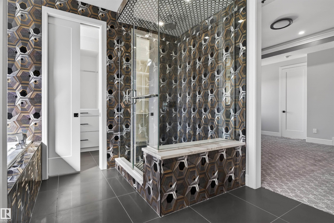
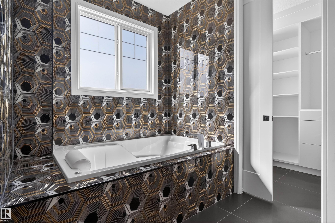
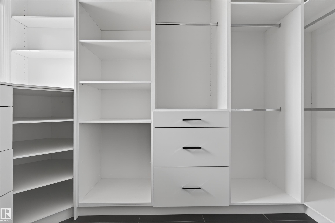
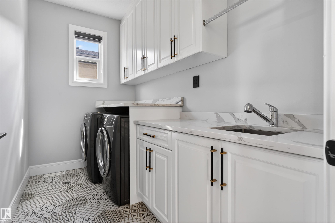
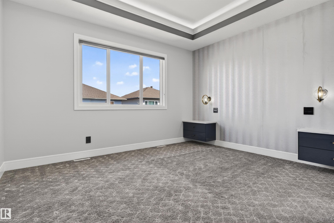
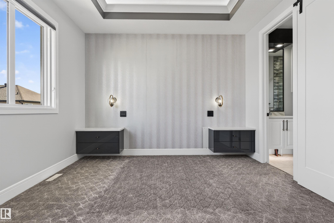
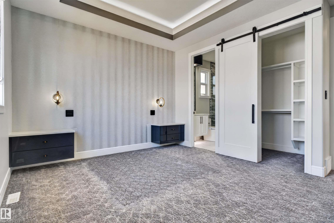
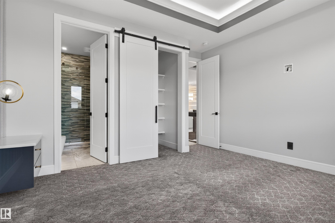
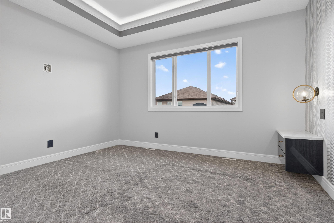
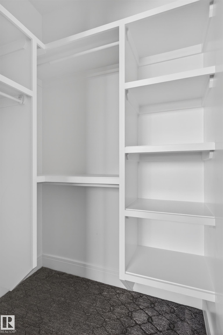
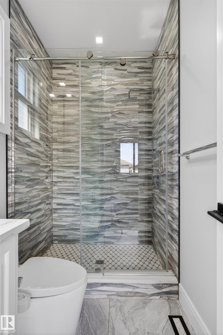
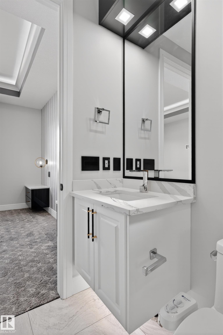
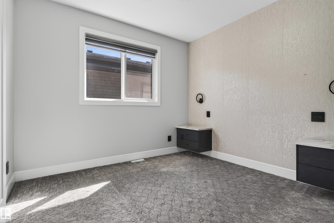
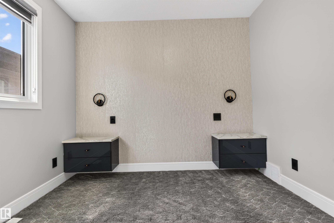
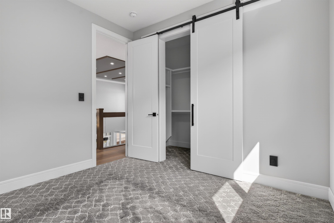
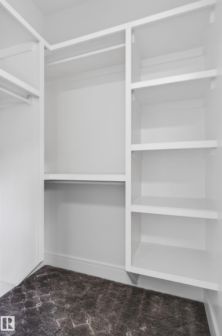
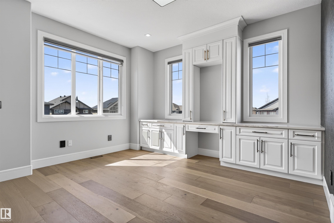
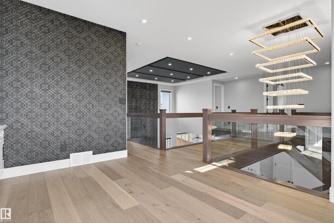
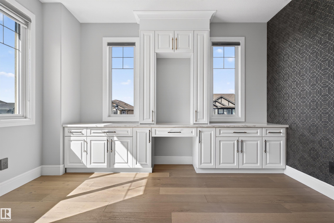
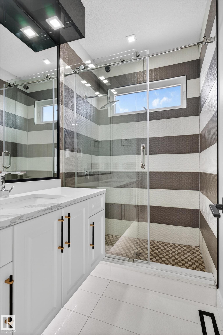
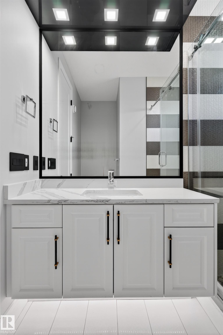
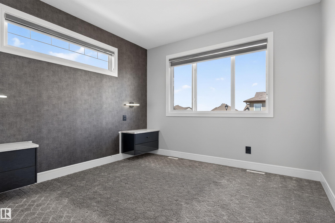
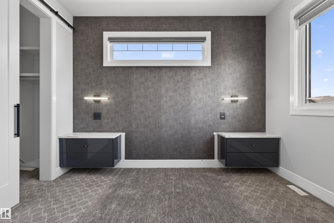
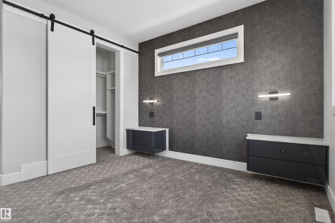
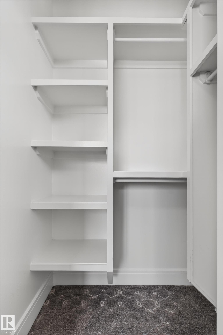
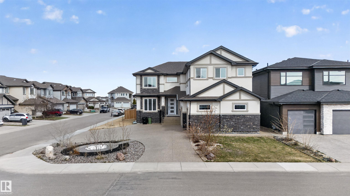
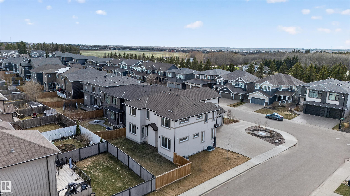
Custom-built 2-storey house with driveway access from two sides. 2-bedroom legal basement suite. Huge side-exposed driveway. Full landscaping on a corner lot. Fully fenced. Triple-car heated garage is fully painted and has epoxy flooring. Second kitchen in the garage with sink. Open-to-above high ceiling in the living room. Exterior comes with acrylic stucco and stone. Main floor offers 48 x 48-inch tiles with in-floor heat. Second floor and stairs feature hardwood flooring, with carpet in the bedrooms. Main floor comes with a huge family room with high ceiling. Custom kitchen cabinets with walk-through pantry. Huge island with pendant lights. Second floor has 4 bedrooms and a bonus room with computer desk and cupboards. Custom-built end tables in all the bedrooms. Huge primary bedroom with custom shower and custom jacuzzi. In-floor heat in the primary bedroom. All bathrooms have custom showers. 8-foot-high doors. Separate entrance to the basement with sidewalk. Master ensuite with custom cabinets.
Listing Information
- Prop. Type:
- Detached Single Family
- Property Style:
- 2 Storey
- Status:
- Active
- City:
- Edmonton
- MLS® Number:
- E4508872
- Bedrooms:
- 6
- Neighbourhood:
- Windermere
- Area:
- Edmonton
- Province:
- Alberta
- Listing Price:
- $1,119,000
General Information
- Year Built:
- 2021
- Total Square Feet:
- 3300ft2
Additional Information
- Basement Dev:
- Full, Finished
- Parking:
- Triple Garage Attached
VIP-Only Information
- Sign-Up or Log-in to view full listing details:
- Sign-Up / Log In
Image Gallery
Location

Jeff Tidswell
Royal Lepage Noralta Real Estate
3018 Calgary Trail, Edmonton, Alberta
Office: 780-431-5600
Mobile: 780-975-3211
Fax: 780-431-5624
Royal Lepage Noralta Real Estate
3018 Calgary Trail, Edmonton, Alberta
Office: 780-431-5600
Mobile: 780-975-3211
Fax: 780-431-5624
Data is deemed reliable but is not guaranteed accurate by the REALTORS® Association of Edmonton.